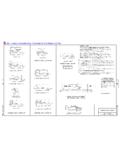
Transcription of SDD 9a1 At-Grade Side Road Intersections
1 ROADSIDE10:1 TAPER*15 15 *100 13 3 1 THROUGH HIGHWAYW = SHOULDER WIDTHOR 5 CURB & GUTTER 36". TAPER CURB HEIGHT*R1R2OF EACH APPROACH COMPLETE INTERSECTION DEPENDING UPON INTERSECTION ANGLE AND SURFACINGDESIGNS MAY BE USED INTERCHANGEABLY IN COMBINATION OR SEPARATELY FOR ANYSIDE ROAD SURFACING LIMITS OF DESIGN AS SHOWN AND BEYOND, IF NECESSARY, TO MEET EXISTINGWHEN THE SIDE ROAD IS PRESENTLY PAVED, NEW PAVEMENT SHALL BE PLACED TOSHALL BE THE SAME AS FOR THE THE SIDE ROAD IS THE CONSTRUCTION PROJECT, THE INTERSECTION SURFACING1 ROADSIDE10:1 TAPER**11R1R2 THROUGH HIGHWAYO10WW15 WWNOTE:RADII DIMENSIONS FOR TYPES15 15 WHEN THE SIDE ROAD IS NOT PRESENTLY PAVED, PAVEMENT SHALL BE PLACED TOTHE LIMITS SHOWN UNLESS OTHERWISE PROVIDED IN THE CONTRACT. WHERE THECONSTRUCTION LIMITS ARE BEYOND THE PAVING LIMITS, CRUSHED AGGREGATE SURFACINGSHALL BE PLACED BETWEEN THE PAVING LIMITS AND CONSTRUCTION "B1", "B2", "C" AND "D" INTERSECTIONSSIDE ROAD325 100 THROUGH HIGHWAY150 217 ROADSIDE10:1 TAPERR1R2 THROUGH HIGHWAYO10WW15WW15 15 3 W = SHOULDER WIDTHTHIS CONTROL LINE IS ESTABLISHEDBY A 10:1 TAPER EXTENDED FROM3 22A(SHOWING BYPASS LANE AND SHOULDER)THE BACK OF THE CURB END LOCATED FARTHEST FROM THE THROUGH CONTROL LINE IS ESTABLISHEDBY A 10:1 TAPER EXTENDED FROMTHE LOCATED FARTHEST FROM THETHROUGH CONTROL LINE IS ESTABLISHEDBY A 10.
2 1 TAPER EXTENDED FROMTHE BACK OF THE CURB END LOCATED FARTHEST FROM THE THROUGH LANE43 LANE WIDTHLANE WIDTHDEPARTMENT OF TRANSPORTATIONSTATE OF WISCONSIN66 INTERSECTION BYPASS LANE"C" AND "D" AND TEEINTERSECTION, TYPES "B1", "B2", At-Grade SIDE ROAD300 (TYPE B1)200 (TYPE B2)GENERAL NOTESTYPE "B1" AND "B2"TEE INTERSECTION BYPASS LANE DETAILSECTION A-ATYPE "D"TYPE "C"EXISTING PAVED SURFACEPROVIDE CURB OPENING AND WHEN SPECIFIED ELSEWHERE IN THE CONTRACT,0" TO 6" IN 10 -0" LENGTH AT ENDS OF CURB & GUTTER(2 PAVED)3 SHOULDER3 :1 TAPER10-FT = 12-FT PLUS PAVED SHOULDER SHOWN ELSEWHERE IN PLANS THROUGH HIGHWAY SHOULDERIN PLANS) (AS SHOWN ELSEWHERETHROUGH HIGHWAY SHOULDER(AS SHOWN ELSEWHERE IN PLANS)THROUGH HIGHWAY SHOULDERWITH CURB & GUTTERA TYPE "C" INTERSECTIONTYPE "D" INTERSECTION ISCLTHROUGHHIGHWAYWIDTHLANESURFACE WIDTHPAVEDBYPASS LANECA SHOULDER = 2 SHOULDERPAVED4OR 5 IF SPECIFIED IN THE CONTRACT.
3 **10-FT MAY BE USED ON TYPE B2 ON RESURFACINGTHROUGH 1-FT OR THE PAVED SHOULDER WIDTH OF THE BYPASS LANE PAVED SHOULDER WIDTH = THE GREATEROF TRAVEL LANEBYPASS LANE PAVED SURFACE WIDTH OUTSIDE 9 A 9 A 1-13aSHOULDER3 SHOWN ELSEWHERE IN THE PLAN. 12-FT** PLUS ADDITIONAL WIDTH FOR BIKE LANE IFWIDTH. -PC CPNCRETE = 13-FT PLUS PAVED SHOULDERSDD 9a1-a At-Grade Side Road Intersection, Types B1, B2, C and D and Tee Intersection Bypass LaneVersion 13 Standard Detail Drawing 9A1 (sheet a) December 21, 2012 At-Grade Side Road Intersection, Types B1, B2, C and D and Tee Intersection Bypass Lane References: FDM 11-25-1 Bid items associated with this drawing: ITEM NUMBER DESCRIPTION UNIT Concrete Surface Drains .. CY Asphaltic Flumes .. SY Concrete Curb & Gutter 30-Inch Type G .. LF Concrete Curb & Gutter 30-Inch Type J .. LF - .0135 Base Aggregate Dense .. TON or CY Grading and Shaping Intersection (location).
4 LS Grading Shaping and Finishing Intersection (location; var. pavements) .. LS Concrete Curb & Gutter 6-Inch Sloped 36-Inch Type A .. LF Concrete Curb & Gutter 6-Inch Sloped 36-Inch Type D .. LF Standardized Special Provisions associated with this drawing: STSP NUMBER TITLE 205-010 Grading and Shaping Intersection (location) 205-015 Grading Shaping and Finishing Intersection (location) Use these provisions if the work is not covered under standard grading bid items. Other SDDs associated with this drawing: SDD 8D1 Concrete Curb, Concrete Curb & Gutter and Ties SDD 8D4 Concrete Surface Drains & Asphaltic Flumes SDD 9A1 At-Grade Side Road Intersection sheet "b" is required. SDD 13C16 Detail for Right Turn Lane/ Tee Intersection Bypass on a Concrete Road Design Notes: See FDM 11-25-1 for selection criteria for Types B1, B2, C and D Intersections and Tee Intersection Bypass Lane. These intersection designs will accommodate the turning of the WB-50 design vehicle; however, the WB-50 vehicle turning right into or from the Type C intersection will encroach into the opposing traffic lane.
5 Special evaluation and modification of these intersection details may be warranted for major Intersections on designated long truck routes to accommodate the WB-65 design vehicle. Full-width turn lane lengths apply to both left turn lanes and right turn lanes for traffic entering the same side road leg of the intersection. Provide a longer turn lane based on needed storage to accommodate queuing Design Hour Traffic, or there is a high volume of truck turning movements. The Type B1 and B2 design do not apply when the side road is on curved alignment at the intersection. For this situation extend the full width curbed cross-section 50 feet minimum into the curve. Provide special details. Specify sod, topsoil or salvaged topsoil and seed & fertilize to a 3'-0" width in back of the curb & gutter sections. If curb & gutter is built under a separate contract from the grading work, the designer must specify who is responsible for backfilling the two feet behind the curb & gutter.
6 Use SDD 13C16 in conjunction with this sheet if the roadway is PC concrete pavement. Contact Person: Mark Zander (608) 267-7327 6 100 *50 R150 SIDEROAD3 100 12 1*THROUGH HIGHWAYOT1 -6" RTYPE "G" OR "J"CONCRETE CURB* CONCRETE CURB & GUTTER 36". TAPER CURB HEIGHT 0" TO 6" IN 10 -0"LENGTH AT ENDS OF CURB & GUTTER SECTIONS. WHEN SPECIFIED ELSEWHERE IN100 R90 ..BASE COURSECRUSHED AGGREGATE2"2 -0"PAVEMENT6"..100 R(TO BE CONSTRUCTED AT ALL ISLAND CORNERS)2 -6"RCORNER DETAILSEE ISLANDSURFACEISLANDTHE CONTRACT, PROVIDE CURB OPENING AND SIDE ROAD INTERSECTION ANGLESABCABCABACLENGTH IN FEETXYANGLEDEGREES(INTERPOLATE VALUES FOR ANGLES NOT SHOWN) IN FEET(MEASURED FROM POINT "O") OF DIMENSIONS FOR " EXPANSIONJOINT MATERIALCONCRETECURB2 -0"2"AS REQUIRED1 -6" OR 2 -6" RADIUSNOTE:ISLAND CORNER WILL BEPAID AS CONCRETE 50 SIDE ROAD40 40 3 16 100 12 14 150 R*100 3 15 1 THROUGH HIGHWAY*50 RO4 ABC+O+HEFGFROM HEREMEASURE COORDINATESDJO = MORE THAN 80 O = ACUTE ANGLES 80 OR LESSO = ACUTE ANGLES 70 OR LESSSIDE ROAD WIDENING AND TAPER REQUIRED WHERETHE THROUGH HIGHWAY CARRIES TWO-WAY (TYPE "A1")350 (TYPE "A2")450 (TYPE "A1")350 (TYPE "A2")DEPARTMENT OF TRANSPORTATIONSTATE OF WISCONSINAPPROVEDDATEFHWA66 INTERSECTION, TYPE "A1" & "A2" At-Grade SIDE ROADENGINEERROADWAY STANDARDS DEVELOPMENT PLAN VIEWSECTION C-CISLAND CORNER DETAILTYPE "A1" & "A2" SIDE ROAD INTERSECTION DETAILSEXISTING PAVED SURFACE(2 PAVED)3 SHOULDER222(2 PAVED)3 SHOULDER3 SHOULDER3 SHOULDER1 10-FT TYPICAL.
7 (AS SHOWN ELSEWHERE IN PLANS)THROUGH HIGHWAY :1 :1 TAPER22 LANE IF SHOWN ELSEWHERE IN THE PLUS ADDITIONAL WIDTH FOR BIKE50 9 A 9 A 1-13b12/18/12/S/ Jerry H. ZoggSDD 9a1-b At-Grade Side Road Intersection, Type A1 and A2 Version 13 Standard Detail Drawing 9A1 (sheet b) December 21, 2012 At-Grade Side Road Intersection, Type A1 and A2 References: FDM 11-25-1 Bid items associated with this drawing: ITEM NUMBER DESCRIPTION UNIT Concrete Surface Drains .. CY Asphaltic Flumes .. SY Concrete Curb & Gutter 30-Inch Type G .. LF Concrete Curb & Gutter 30-Inch Type J .. LF - Base Aggregate Dense .. TON or CY Grading & Shaping Intersection .. LOCATION Grading Shaping & Finishing Intersection (location; var. pavement).. LS Concrete Curb & Gutter 6-Inch Sloped 36-Inch Type A .. LF Concrete Curb & Gutter 6-Inch Sloped 36-Inch Type D .. LF Standardized Special Provisions associated with this drawing: STSP NUMBER TITLE 205-010 Grading & Shaping Intersection (location) 205-015 Grading Shaping & Finishing Intersection (location) Use these provisions if the work is not covered under standard grading bid items.
8 Other SDDs associated with this drawing: SDD 8D1 Concrete Curb, Concrete Curb & Gutter and Ties SDD 8D4 Concrete Surface Drains & Asphaltic Flumes SDD 9A1 At-Grade Side Road Intersections sheet a SDD 13C16 Detail for Right Turn Lane/ Tee Intersection Bypass on a Concrete Road Design Notes: See FDM 11-25-1 for selection criteria for Type A1 and A2 Intersections . Type A1 and A2 intersection design will accommodate a WB-65 design vehicle. There may be some encroachment onto the curb flag at some intersection angles. Full-width turn lane lengths apply to both left turn lanes and right turn lanes for traffic entering the same side road leg of the intersection. Provide a longer turn lane based on needed storage to accommodate queuing Design Hour Traffic, or there is a high volume of truck turning movements. The Type A1 and A2 intersection design does not apply when the side road is on curved alignment at the intersection.
9 For this situation extend the full width curbed cross section 50 feet minimum into the curve. Provide special details. Show island surface type and related details elsewhere in the plan. Specify sod, topsoil or salvaged topsoil and seed & fertilize to a 3 -0 width at back of the curb & gutter sections. If curb & gutter is built under a separate contract from the grading work, the designer must specify who is responsible for backfilling the two feet behind the curb & gutter. SDD 9A1-a must be used in conjunction with this sheet. Use SDD 13C16 in conjunction with this sheet if the roadway is PC concrete pavement. Contact Person: Mark Zander (608) 267-7327