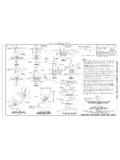
Transcription of SECTION D2 MANHOLES AND CATCH BASINS …
1 D2-1 SECTION D2 MANHOLES AND CATCH BASINS general This SECTION covers the installation of new MANHOLES , CATCH BASINS , drop inlets, drywall structures and the installation of hoods in existing CATCH BASINS . New MANHOLES , CATCH BASINS and other structures shall be precast concrete unless specified by the Commission or approved as a change by the Commission. MATERIALS Precast concrete MANHOLES and CATCH BASINS shall conform to the ASTM Standard Specifications for precast reinforced concrete manhole sections, Designation C478, latest version, except as modified herein.
2 Wall sections shall be a minimum of 6 inches II cement shall be used unless specifically authorized in writing. Manhole SECTION joint shall be O Ring or profile type to accept O ring or rubber gasket. Surfaces shall be parallel with a nominal 1/16-inch clearing and tongue equipped. Joint shall be sealed using the following three systems (Confined O Ring Gasket, Butyl/Joint Sealant, External Wrap) to help ensure a watertight manhole. 1) Confined O Ring/Rubber Gaskets: In accordance with ASTM C443 and as recommended by manufacturer.] 2) Butyl/Joint Sealant: (a) In accordance with ASTM C1311 or ASTM C990.
3 (b) Trowelable or cartridge applied. 3) External joint wrap shall be made of materials that have been proven to be resistant to the following exposures and requirements: (a) In accordance with ASTM C923. (b) Thickness: 60 mils minimum. (c) Resistant to corrosion or rotting under wet or dry conditions. (d) Rated for use in gaseous environment in sanitary sewers and at road surfaces including common levels of ozone, carbon monoxide, and other trace gases at installation site. MANHOLES shall be 4 feet in diameter (inside) unless otherwise noted on the plans or in the Special Conditions.
4 CATCH BASINS shall be 5 feet in diameter (inside) and 8 feet 6 inches deep as shown on the standard drawings. D2-2 The manhole base shall be precast and integral with the sidewall to receive the pipe sections and manhole sections. Pipe penetrations shall be precast/preformed at the specified elevations and locations. Coordinate dimensions with pipe diameters. Seal pipe in manhole with a flexible joint that meets the requirements of ASTM C923. Seal shall have a demonstrated history of providing a watertight seal between the pipe and manhole and accommodate up to 10-degrees of deflection.
5 CATCH BASINS shall have a pre-cast slot and opening suitable for mounting the hood and discharge pipe. No more than two lift holes will be cast or drilled in each SECTION . The date of manufacturer and the name or trademark of the manufacturer shall be clearly marked on the inside of the barrel. Brick and Block for the Construction of CATCH BASINS and MANHOLES (Where Approved) Brick shall be sound, hard and uniformly burned brick, regular and uniform in shape and size, of compact texture, and satisfactory to the Engineer. Brick shall comply with the ASTM Standard Specification for Sewer and Manhole Brick (made from clay or shale), Designation C32, latest version.
6 Grade SS brick shall be used for paved inverts and shelves, and grade MS shall be used for walls. Concrete masonry block shall be machine-made, solid, precast concrete masonry units. Block shall comply with the ASTM Standard Specification for Concrete Masonry Units for Construction of CATCH BASINS and MANHOLES , Designation C139, latest version, except as modified herein. The width of the units shall be six (6) inches. The inside and outside surfaces of the units shall be curved to the necessary radius (5 foot inside diameter) and so designed that the interior surfaces shall be cylindrical, except the top batter courses shall be designed to reduce uniformly the inside SECTION of the structure to the required size and shape at the top.
7 Blocks shall be designed so that only full-sized units are required to lay any one course. Mortar Type II cement shall be used unless otherwise authorized in writing. Sand shall be well graded and with no grain larger than will pass a No. 8 sieve. Hydrated lime shall be type S conforming to the ASTM Standard Specification for Hydrated Lime for Masonry Purposes, Designation C207, latest version. D2-3 The mortar shall be composed of portland cement, hydrated lime, sand and water in which the volume of sand shall not exceed three times the sum of the volumes of cement and lime.
8 The portions of cement and lime may vary from 1:1/4 for dense hard burned brick to 1:3/4 for softer brick. In general , mortar for Grade SS brick shall be mixed in the proportions of 1:1/2:41/2. Manhole Steps Steps for MANHOLES shall be non-skid raised edge-front steel reinforced polypropylene plastic type with at least a 14 inch wide stepping surface. A. Manhole Steps shall be polypropylene and meet the following standards/requirements: 1. Fabricate from minimum 1/2 inch, Grade 60, steel bar meeting ASTM A615/A615M. 2. Polypropylene encasement shall conform to ASTM D4101.
9 3. Minimum Width: 13 inches, center-to-center of legs. 4. Embedment: 3-1/2-inch minimum and 4-1/2-inch minimum projection from face of concrete at point of embedment to center of step. 5. Cast in manhole sections by manufacturer. 6. Load Test: Capable of withstanding ASTM C478 vertical and horizontal load tests.] Steps shall not be mortared into place after the concrete has set. Castings All iron castings for frames, grates and covers shall be in accordance with the dimensions shown on the Commission s standard detail drawings and shall conform to the requirements of ASTM A48-76 for Class No.
10 35 gray iron castings. Grade Rings Grade rings for the use of raising castings to match grade shall be concrete, recycled rubber, HDPE or other materials approved by the Commission. D2-4 CONSTRUCTION METHODS MANHOLES Barrel sections (walls) shall be set so as to be vertical, with steps in alignment. Invert channels and shelves in all MANHOLES and shall be faced with brickwork. In all MANHOLES , the invert channel within the structure shall be an inverted arch with bricks laid as stretchers and on edge and so constructed as to conform in shape to the lower half of the pipe.