Transcription of Timber Roof Trusses
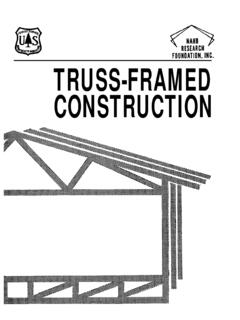
1 TAFE NSW Construction & Transport Division 1 Timber ROOF Trusses Timber ROOF Trusses This text introduces subject matter related to the manufacture and installation of Timber roof Trusses . It builds on knowledge and skills acquired during the first stage, which should be revised and practiced throughout the course. Reference may be made to Basic Building and Construction Skills , produced by TAFE and Addison, Wesley, Longman Australia Pty Limited, to re-examine and reinforce these basic skills. The main areas covered are: Truss types and connectors for gable and hip roofs and the erection procedure for both gable and hip roofs, including gambrel or Dutch-hip ends and flashings. Also covered is the identification of truss types and quantities of each, based on truss layout plans. Note: Only pre-fabricated Trusses and their erection are dealt with. This text does not cover site manufacture or alteration. A comprehensive Glossary of Terms is included at the end of the text, which provides a detailed description of trade terms, technical content and some trade jargon.
2 TAFE NSW Construction & Transport Division 2 CARPENTRY - HOUSING INTRODUCTION ROOF Trusses A roof truss may be defined as being: an unyielding frame designed to span or transfer loads between supports. Trusses have been used for building construction since the early Roman Empire days to create large open expanses of roof area. The simplest and most commonly used type for short spans is the King post truss, shown below: Fig. 1 King post truss Larger spans saw the introduction of the Queen post truss, shown below: Fig. 2 Queen post truss TAFE NSW Construction & Transport Division 3 Timber ROOF Trusses DECORATIVE TRUSS Public buildings, such as churches, demanded a more ornate appearance than the simple King and Queen post Trusses . This meant that Trusses not only had to provide structural support, but they had to be aesthetically pleasing to the eye.
3 Trusses with ornate built-up sections were constructed, such as the highly ornate Hammer beam truss, shown below: Fig. 3 Hammer beam truss and ornate sections OTHER TRUSS TYPES Belgian truss Bell truss Bowstring truss Cambered Fink truss Cantilever truss Crescent truss Double Howe truss Double-W truss Fan truss Fink truss French truss Girder truss Half truss Hammer beam truss Hip truss Howe truss Inverted cantilever truss Jack truss King post truss Monopitch truss Parallel chord truss Pitched truss Pratt truss Queen post truss Sailover truss Sawtooth truss Scissored parallel truss Scissor truss Southlight truss Truncated truss Umbrella truss TAFE NSW Construction & Transport Division 4 CARPENTRY - HOUSING CATEGORISING Trusses These Trusses fit into three basic categories, according to the shape of their upper chord: roof Trusses roof Trusses Trusses other than these Roof Trusses : These contain the most common types of Trusses used for building.
4 Triangular roof Trusses may be identified by the web bracing used and the simple triangular geometric shape used throughout their design. The top chords are straight. roof Trusses When the top chord of the truss becomes bent or curved the Trusses are referred to as crescent Trusses . The Sydney Harbour bridge is a large version of a Bowstring or crescent type truss. Fig. 5 Typical crescent roof Trusses CRESCENT Trusses Fig. Typical triangular roof Trusses FINK TRUSS KING POST TRUSS HONE TRUSS PRATT TRUSS MODIFIED FINK (long span ) SAW TOOTH Trusses TAFE NSW Construction & Transport Division 5 Timber ROOF Trusses Trusses other than these Trusses , which do not come under the title of triangular or crescent types, may be regarded in a class of their own. This class takes in Trusses , which have top and bottom chords parallel, or almost parallel to one another, similar to those used for bridge building Fig.
5 Various Trusses Fig. 7 A well known trussed structure - Sydney Harbour Bridge OPEN WEB JOIST PARALLEL CHORD TRUSS TAFE NSW Construction & Transport Division 6 CARPENTRY - HOUSING Terminology: Abbreviations: BC - Bottom chord, HTC - Horizontal top chord, TC - Top chord, TG - Truncated girder (truss), TS - Truncated standard (truss). Camber: This is an upward curvature built into the bottom chord to compensate for long-term deflection caused by dead loads, such as roof tiles. Gable-end truss: This is the first truss at a gable end. It is also known as a Raking truss. Girder Truss: This is a truss that supports other Trusses or beams. It may have a standard truss shape or a truncated truss shape, depending on where it is situated in the roof. Nailplates: These are patent-type metal connectors made from a light gauge galvanised steel with teeth formed from the plate, by punching them through from one side.
6 The nailplates are normally pressed from both sides to form a spliced or gusseted connection. Overhang: This is the section of the truss top chord found within the horizontal eaves width area. It runs from the pitching point to the end of the plumb cut at the fascia position. Raking Truss: This is a gable-end truss, which has the top chord lowered, by the width of the top chord, to allow outriggers to be placed over the top to support the barge and eaves. Reinforced-head nails: These are nails with either an enlarged shank beneath the nail head, or have a specially tapered head with enough thickness to eliminate the possibility of the head becoming brittle during driving or under load, and breaking off. Station: This is the position of a truncated truss, a truncated girder truss, or a gambrel girder truss, as measured from the pitching point t the near face of the truss. Structural fascia: This is fascia of the type capable of distributing overhang loads to adjacent Trusses .
7 Solid Timber fascia would be a typical example of this. Truss engineer: This is a professional engineer, as specified in the BCA, experienced in the design of nailplated Timber truss systems. Valley saddle Trusses : These are Trusses that are supported on top of other Trusses and used to form the roof shape between roof segments. Waling plate: This is a Timber member normally fixed to the face of a truss to support intersecting rafters or trussers, as typically found on the front of a gambrel truss. TAFE NSW Construction & Transport Division 7 Timber ROOF Trusses ROOF TRUSS MEMBERS AND STRESSERS TAFE NSW Construction & Transport Division 8 CARPENTRY - HOUSING SPECIAL Trusses Parallel Chord Trusses These Trusses are commonly used where large raking or level spans are to be bridged with no intermediate support. They provide strength and versatility using relatively small individual member section sizes. Parallel chord Trusses are ideal for raking roofs and suspended floors as they allow services, like electrical, plumbing, air-conditioning, etc.
8 , to be built-in and concealed without having to modify the truss members. Fig. 11 Using parallel chord Trusses B CONVENTIONAL METHODS OPTIONAL METHODS Rafters on load bearing walls and beam Parallel chord roof truss A Bearers and joists with piers Clear span parallel chord floor truss D C Universal beam, deep floor joists Cantilevered with post supports Cantilevered, parallel chord floor truss F E I TAFE NSW Construction & Transport Division 9 Timber ROOF Trusses Parallel chord Trusses may be used in a ground sub- floor or upper floor situation, provided suitable Class 1 or 2 timbers, or treated timbers, are used where the Trusses are exposed to moist conditions. Fig. 12 Ground floor system Cantilevers may also be built into the main length of the truss for balconies, however unless the Timber is treated it may not be used in an externally exposed position. Block-outs may also be built into the design to cater for large sectioned services.
9 Fig. 13 Upper floor system with cantilever Anchor bolts Non Load bearing Load bearing Platform floor const n Preservative treated structural grade ply .. Treated base plates Clear span Cantilever Duct Platform floor Bottom chord bearing Alternative - Top chord bearing TAFE NSW Construction & Transport Division 10 CARPENTRY - HOUSING LAMINATED Timber TRUSS Laminated Timber Trusses have great individual member strength, which reduces the number of members required to construct the Trusses . They may be constructed from non-visual grade structural timbers and covered, or be constructed of visual grade structural timbers and covered, or be constructed of visual grade structural timbers and be exposed with a stained or clear finish. Laminated beams and portal frames are also available, such as the popular Glulam beam system. Vertically laminated plywood Trusses are also available, although not widely used. Fig.
10 14 Laminated truss types Approved plywood sheathing to both sides of framework LAMINATED PLYWOOD TRUSS LAMINATED Timber ROOF TRUSS LAMINATED Timber SKYLIGHT TRUSS Head shackle Turnbuckle Straining rod Tie rod Heel strap KING ROD TRUSS (LAMINATED Timber ) TIE ROD TRUSSED RAFTERS (LAMINATED Timber ) TAFE NSW Construction & Transport Division 11 Timber ROOF Trusses TRUSS MANUFACTURE Assembly The member sizes, stresses and truss design are prepared by a professional truss engineer and must not be designed or manufactured by any other person, unless under the direct supervision of the engineer. The Trusses are manufactured in a controlled factory environment with members being calculated, cut and assembled using computerised machinery. The members are set in position using a jig and joints are connected with patent type nailplates, on both sides of the connection, which, which are pressed into the Timber using a static or mobile press. Fig.