10 CHAPTER 10: STAIRCASES
concrete walls 1.5 m apart (center-to-center) on both sides and carries a live load of 300 kg/m2. The risers are 16 cm and goings are 30 cm. Goings are provided with 3 cm thick marble finish while 2 cm thick plaster is applied to both the risers and bottom surfaces of the slab. Use f 250kg/cm2 c′= , f 4200kg/cm2 y = , γ 2.2t/m3 plaster ...
Download 10 CHAPTER 10: STAIRCASES

Information
Domain:
Source:
Link to this page:
Documents from same domain
Design of Combined Footings - site.iugaza.edu.ps
site.iugaza.edu.ps27 27 Design of Combined Footings Summary of combined footing design is shown in the following steps. 1- Select a trial footing depth. 2- …
Printing - Standard Methods for the Examination …
site.iugaza.edu.psStandard Methods for the Examination of Water and Wastewater © Copyright 1999 by American Public Health Association, American Water Works Association, Water Environment Federation
Construction Cost Management: Learning from …
site.iugaza.edu.psConstruction Cost Management In the last decade, following the Latham and Egan reports, there have been many significant changes in the role of …

Digital Electronics Lab Manual - site.iugaza.edu.ps
site.iugaza.edu.ps1 Digital Electronics Lab Manual Prepared By Eng. Mohammed S. Jouda Eng.Yousef M. Yazji Eng. Islam A. Abu Mahady
CHAPTER 3 The Cash Budget - site.iugaza.edu.ps
site.iugaza.edu.psCHAPTER 3: The Cash Budget 70 (which are not on the income statement) do. Because of its emphasis on cash income and expenditures, the cash budget is particularly useful for planning short-term borrowing and

Wastewater FlowWastewater Flow Rate
site.iugaza.edu.psWhy we need to Measure Wastewater Flow? • Determining the rates of wastewater flow is a fundamental step in the design of wastttewater coll tillection, tt ttreatment,and disposal facilities.
Chapter 2 Loads for designing foundations - …
site.iugaza.edu.psChapter 2 Loads for designing foundations It is not simple to set up general rules for all the loads for designing foundation , the difficulty to set up …

Introduction to Hayden White, University of …
site.iugaza.edu.psThe best introduction to literary study on the market. Jonathan Culler, Cornell University The most un-boring, unnerving, unpretentious textbook I've ever come across.

152 Earthquake Resistant Design According To …
site.iugaza.edu.ps152 Earthquake Resistant Design According To 1997 UBC Major Changes from UBC 1994 (1) Soil Profile Types: The four Site Coefficients S1 …

GETTING TO KNOW YOU - الصفحات الشخصية
site.iugaza.edu.ps2-7 “GETTING TO KNOW YOU” ACTIVITIES 1. Name Game - 1st person says name, next person repeats name then adds own name 2. Name Game with Adjective - same as #1, adding a complimentary adjective that makes
Related documents
CONCRETE BASICS A Guide to Concrete Practice
cementindustries.comConcrete is widely used in domestic, commercial, recreational, rural and educational construction. Communities around the world rely on concrete as a safe, strong and simple building material. It is used in all types of construction; from domestic work to multi-storey office blocks and shopping complexes.
Quality of Water for Making Concrete: A Review of Literature
www.ijsrp.org2) IS 456-2000[6]Plain and reinforced concrete - code of practice. 3) AS 1379-1997[7]Specification and supply of concrete. 4) ASTM C94-1996[8]Specification for ready mixed concrete. 5) ACI 318M-08[9]Building code requirements for structural concrete and commentary.
Guide for Design and Construction of Concrete Parking Lots
www.wef-pe.comGUIDE FOR DESIGN AND CONSTRUCTION OF CONCRETE PARKING LOTS 330R-3 • Concrete parking lots reduce the impacts of the urban heat island effect by providing a cooler urban environ-ment and reducing ozone production. 1.2—Scope This guide is based on the current knowledge and practices for the design, construction, and maintenance of concrete
The Construction and Design of Concrete Slabs on Grade
pdhonline.comConstruction: Introduction Concrete slabs on grade are a very common type of concrete construction. Floor slabs can range from a simple residential basement slab to a heavy-duty industrial floor. However, no matter how basic or complex the floor is, the construction method is similar and includes; preparing the sub-grade and sub-base, placing

Reported by Committee 302 - American Concrete Institute
www.concrete.orgconstruction of concrete slabs that will receive moisture-sensitive or pH-sensitive flooring materials or coatings for both slabs-on-ground and suspended slabs. 5.2.3.1 Vapor retarder permeance—A vapor retarder/ barrier is a material that is intended to minimize the trans-
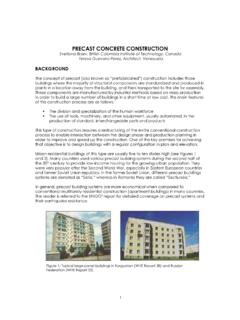
PRECAST CONCRETE CONSTRUCTION - World Housing
www.world-housing.netPrecast Concrete Construction are located at the mid-span of beams and columns, whereas the longitudinal precast beam-column connections are located close to the columns. Hollow-core precast slabs are commonly used for floor and roof structures in this type of construction, as shown in Figure 9. Slab-Column Systems with Shear Walls