2 – Orthographic Drawings
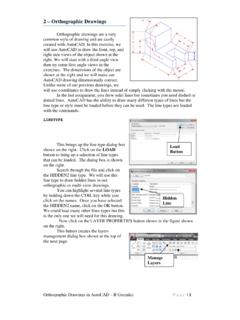
Orthographic Drawings in AutoCAD – R Greenlee Pag e | 1 2 – Orthographic Drawings Orthographic drawings are a very common style of drawing and are easily
Download 2 – Orthographic Drawings

Information
Domain:
Source:
Link to this page:
Documents from same domain
Critical Approaches to Literature - University of …
www.unm.eduCritical Approaches to Literature Deconstruction is a school of literary criticism that suggests that language is not a stable entity, and that we can never exactly say what we mean.
Step'by-step guide to critiquing research. Part 1 ...
www.unm.eduStep'by-step guide to critiquing research. Part 1: quantitative research Michaei Coughian, Patricia Cronin, Frances Ryan Abstract When caring for patients it is essential that nurses are using the

Inclusion and Exclusion Criteria - New Mexico's …
www.unm.eduPEP 604 Summer, 2010 Dr. Robergs 1 PEP507: Research Methods Inclusion and Exclusion Criteria Inclusion criteria = attributes of subjects that are essential for their
Design for Manufacturing - Guidelines
www.unm.edu1Information taken from Computer-Aided Manufacturing, Second Edition, Tien-Chien chang, Richard A Wysk, and Hsu-Pin Wang. Pages 596 to 598. Prentice Hall 1998 Design for Manufacturing - Guidelines
1 – Introduction to AutoCAD
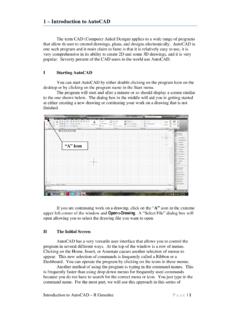
www.unm.eduIntroduction to AutoCAD – R Greenlee Pag e | 1 1 – Introduction to AutoCAD The term CAD (Computer Aided Design) applies to a wide range of programs
Chapter 7 – Isometric Drawings
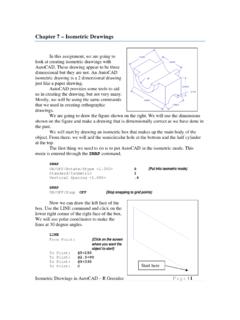
www.unm.eduIsometric Drawings in AutoCAD – R Greenlee Page | 1 Chapter 7 – Isometric Drawings In this assignment, we are going to look at creating isometric drawings with
AUDIT OF REAL ESTATE OPERATIONS - The …
www.unm.eduAUDIT OF REAL ESTATE OPERATIONS THE UNIVERSITY OF NEW MEXICO Report 2010-08 October 11, 2011 Audit Committee Members J.E. “Gene” Gallegos, Chair

Chapter 6 – Title Blocks - The University of New …
www.unm.eduTitle Blocks in AutoCAD – R Greenlee Page | 1 Chapter 6 – Title Blocks In previous exercises, every drawing started by creating a number of layers.
8 – Working Drawings in AutoCAD
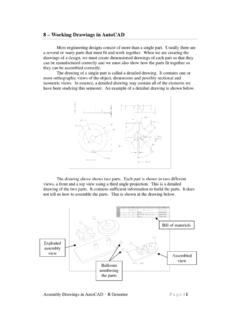
www.unm.eduAssembly Drawings in AutoCAD – R Greenlee Pag e | 1 8 – Working Drawings in AutoCAD Most engineering designs consist of more than a single part.
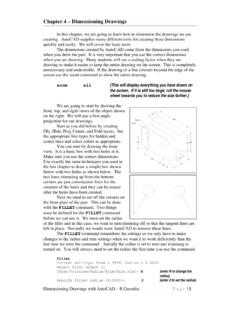
Chapter 4 – Dimensioning Drawings
www.unm.eduDimensioning Drawings with AutoCAD – R Greenlee Page | 3 Continue as we have before and complete the three views. These are shown on the right.
Related documents
Autodesk Inventor Tutorials
home.engineering.iastate.eduAutodesk Inventor Tutorials Jim Shahan (jcshahan@iastate.edu) March 22, 2014 2 Level I – Intro 1. Setup (Quick Reference) Key Topics: Project folders and settings, Screen Layout, Additional Information
Fundamentals Handbook Engineering Symbology, …
www.dieselduck.infoDOE-HDBK-1016/1-93 JANUARY 1993 DOE FUNDAMENTALS HANDBOOK ENGINEERING SYMBOLOGY, PRINTS, AND DRAWINGS Volume 1 of 2 U.S. Department of Energy FSC-6910
Creating 2D Drawings from 3D AutoCAD® Models
www.lukewarmcoffee.comCreating 2D Drawings from 3D AutoCAD® Models Page | 4 Overview Two-dimensional drawings are still needed to communicate ideas in industry. While designing in 3D

Chapter 4 Orthographic Projection and Multiview …
www.sdcpublications.com4-2 Engineering Graphics and AutoCAD Introduction Most drawings produced and used in industry are multiview drawings. Multiview drawings are used to provide accurate three-dimensional object information on two-

YEAR 9 SUBJECT - technologystudent.com
www.technologystudent.comSTAGE ADDITIONAL SKILLS EXTENSION WORK RESOURCES H&S Stage 7. The pupils will be shown how to complete the scale by adding appropriate graphics.
8 – Working Drawings in AutoCAD
www.unm.eduAssembly Drawings in AutoCAD – R Greenlee Pag e | 1 8 – Working Drawings in AutoCAD Most engineering designs consist of more than a single part.

Making a Titleblock and A-B-C-D Borders
www.worldclasscad.com9-2 Watching a crew of workers build a bridge in your community, you may see a construction site manager looking over a set of drawings while observing the erection of steel girders or the