
9 Common Wiring Mistakes and Code Violations
cause the insulation to melt and start a fire. You can’t run communication wires (phone, cable, or other low-voltage wires) into a box occupied by 120v or higher unless the communication wire or the box is rated for that use. A similar situation concerns proximity. Phones, cable boxes, computers, and tele-
Download 9 Common Wiring Mistakes and Code Violations

Information
Domain:
Source:
Link to this page:
Documents from same domain

Rough Electrical Wiring - finehomebuilding.com
www.finehomebuilding.comElectrical Wiring. It's all on the jacket. The number of wires and their gauges are marked on the jacket. START WITH A PLAN A wiring plan that locates outlets, switches and lights and that diagrams circuits and home runs back to the panel is key to keeping an electrical crew on the same page. Legend

Six Proven Ways to Build Energy-Smart Walls
www.finehomebuilding.comSix Proven Ways to Build Energy-Smart Walls Would you rathEr havE thE standard r-20 Wall? Code-minimum walls are framed and insulated conventionally, and are prone to air leaks and thermal bridging. The ... An energy-efficient wall system should contribute to lower heating and cooling costs. It also should reduce energy loads on mechanical sys-

Ten Rules for Framing - Fine Homebuilding
www.finehomebuilding.comon the deck or on a simple structure built flush alongside the deck. Once the material is delivered, don’t move it any more than you need to. Cut studs, plywood, and anything else you can right on the stack. If you do have to move wood, plan so that you have to move it only once. Cut 2x4s right on the stack. Floor framing on top Wall framing ...

6 Ways to Stiffen a Bouncy Floor - Fine Homebuilding
www.finehomebuilding.com2-ft.-square, 1-ft.-deep footing pro-vides adequate support. However, when you’re installing LVL or steel beams with wider column spacing, larger footings may be necessary to support the load. The beam size depends on the load and span of the beam between columns. Also, keep in mind that the closer you space the footings and
Related documents
Electrical Inspection Checklists
samples.jbpub.comWiring Methods and Devices Checklist 3-1: General Wiring Methods (cont.) Item Inspection Activity NEC Reference Comments 8. Check for continuity and completeness in metal raceways and enclosures. 300.10 9. Verify that wiring methods are securely fastened in place, supported independently of suspended ceilings, and not used as supports.

Fire Alarm FAQs - Edwards signals
edwards-signals.companel may have a power supply rating of 3.5 amps, and include two NACs rated for 2.0 amps each. You cannot put 2 amps of signal load on both NACs, however, because it will exceed the panel's total signal power of 3.5 amps. See also "How many signals can I connect to the fire alarm panel's NAC". Q: Does the addressable loop wiring have to use
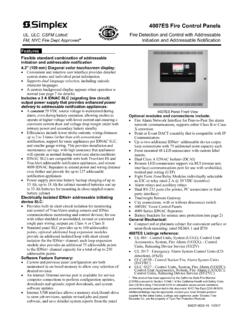
4007ES Fire Control Panels
simplex-fire.comRecorder Co. are the property of Tyco Fire Protection Products. 4007ES Fire Control Panels UL, ULC, CSFM Listed; Fire Detection and Control with Addressable FM, NYC Fire Dept Approved* Initiation and Addressable Notification S4007-0002-10 1/2017
Fire Alarm Wiring - AFAA-NE
www.afaa-ne.orgprotects wiring against Mechanical Damage, NOT Damage by Fire. Level 1, In buildings that are protected by an Automatic Sprinkler System and who’s wiring is installed in Metal Raceways Level 2 can be accomplished by, A, 2-hour rated CI Wire OR B, 2-hour fire rated cable system OR C, 2-hour fire rated enclosure OR
REPAIRING ALUMINUM WIRING - CPSC.gov
www.cpsc.govelectric clothes dryers and ranges), to general purpose 15- and 20-ampere-rated circuits. Homes built before 1965 are unlikely to have aluminum branch circuit wiring. Electrical cables installed between 1965 and the mid 1970s in new homes, in additions, and as part of rewired/new circuits may contain aluminum wiring.

FIRE DAMPER INSTALLATION, OPERATION & MAINTENANCE ...
www.ncamfg.comAll wiring shall be done in accordance with the latest edition of the National Electrical Code ANSI/NFPA-70, any local ... The opening in the fire-rated partition using the 2 angle method shall be 1/8” (3mm) per linear foot (305mm) of height and width of the sleeved assembly larger, up to a maximum of 1 ½” (38mm) and a minimum of ¼ ...

Advanced Fire Training Manual - Potter Electric: Fire ...
www.pottersignal.comAdvanced Fire Training Manual Manual #8700055—Rev H 5/17 Potter Electric Signal Company, LLC St. Louis, MO Customer Service: (866) 240-1870 • …

IFC/NFPA/NEC Guide to Fire Alarm Wiring & Box Installations
www.prospertx.gov(1) Fire-Rated Assemblies. Wiring located within the cavity of a fire-rated floor–ceiling or roof–ceiling assembly shall not be secured to, or supported by, the ceiling assembly, including the ceiling support wires. An independent means of secure support shall be provided and shall be permitted to be attached to the assembly.