
AAA CE4135 ver2
1 Chapter 1. Introduction 1.1. Reading Assignment Chapter 1 Sections 1.1 through 1.8 of text. 1.2. Introduction In the design and analysis of reinforced concrete members, you are presented with a …
Download AAA CE4135 ver2

Information
Domain:
Source:
Link to this page:
Documents from same domain

Chapter 11 SEISMIC DESIGN CRITERIA - Civil …
www.ce.memphis.eduP1: JsY ASCE003-11.tex ASCE003/SIE-v1.cls September 29, 2005 17:5 Chapter 11 SEISMIC DESIGN CRITERIA 11.1 GENERAL 11.1.1 Purpose. Chapter 11 presents criteria for the design and
Chapter 6. Compression Reinforcement - Flexural …
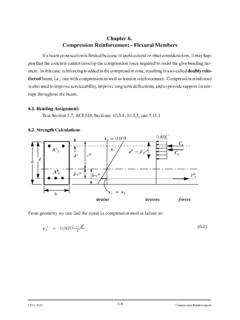
www.ce.memphis.eduCIVL 4135 118 Compression Reinforcement Chapter 6. Compression Reinforcement - Flexural Members Ifabeamcrosssectionislimitedbecauseofarchitecturalorotherconsiderations,itmayhap-
Review of Engineering Fundamentals - University …
www.ce.memphis.eduReview of Engineering Fundamentals CIVL 4197. Course Format ... FE Chemical 853 77% FE Civil 4,874 70% FE Electrical & Computer 1,217 …
ASCE Requirements for Citations f13 - Civil …
www.ce.memphis.eduASCE Requirements for Citations Books Feld, J. and Carper, K. (1997). Construction Failure, 2nd Ed., Wiley, New York. Book references must include author, book title, publisher, and the publisher’s

2 - Aggregate Gradation and Sampling - Civil …
www.ce.memphis.eduCIVL 3137 3 Gradation Analysis percent coarser or percent retained percent finer or percent passing

BEAM DESIGN - University of Memphis
www.ce.memphis.edu6 2. SHEAR DESIGN IN FLAT PLATES AND FLAT SLABS When two-way slabs are supported directly by columns, as in flat slabs and flat plates, or when slabs carry concentrated loads, as in footings, shear near the columns is of critical

Topic 14 - Foundation Design - Civil Engineering
www.ce.memphis.eduInstructional Materials Complementing FEMA 451, Design Examples Foundation Design 14-7 Reinforced Concrete Footings: Basic Design Criteria (concentrically loaded) d/2 …
Curing Concrete, Chapter 12 - The University of …
www.ce.memphis.edu221 Chapter 12 Curing Concrete 3. Methods that accelerate strength gain by supplying heat and additional moisture to the concrete. This is usually accomplished with live steam, heating coils,
Aggregates for Concrete - Department of Civil …
www.ce.memphis.eduT 27). The range of particle sizes in aggregate is illustrated in Fig. 5-4. The aggregate particle size is determined by using wire-mesh sieves with square openings.
Aggregate Specifications - The University of …
www.ce.memphis.eduCIVL 3137 125 Specifications TDOT Specs for Concrete Fine Aggregate Percent Passing by Weight 3/8 in. (9.5 mm) 100 No. 4 (4.75 mm) 95 ‐ 100
Related documents

Bridge Design Manual - LRFD (LRF)
onlinemanuals.txdot.govManual Notice 2020-1 From: Graham Bettis, P.E., Director, Bridge Division Manual: Bridge Design Manual - LRFD Effective Date: January 01, 2020 Purpose This manual documents policy on bridge design in Texas. It assists Texas bridge designers in

Hydrologic Criteria and Drainage Design Manual - Regional ...
gustfront.ccrfcd.orgProcedures Manual" (herein referred to as POLICIES AND PROCEDURES) as mandated in NRS 543.340(4). Chapter 15.0 of the POLICIES AND PROCEDURES states that a "Hydrologic and Design Criteria Manual" will be developed by the CCRFCD. This chapter also states that the MANUAL shall be used for the development and

Concrete Masonry - Reinforced Cantilever Retaining
cmaa.blob.core.windows.netand dry-stacked masonry reinforced soil structures. This guide describes the design and construction of gravity earth retaining structures, consisting of a reinforced concrete footing and a reinforced concrete masonry cantilever stem. 1.2 glOSS y aR Loads and limit states: Design life The time over which the

CHAPTER 9 REINFORCED CONCRETE BOX CULVERTS
connect.ncdot.govSTRUCTURE DESIGN - DESIGN MANUAL CHAPTER 9 _____ REINFORCED CONCRETE BOX CULVERTS 9-5 The barrel section shall be shown on the plans. For single barrel culverts with a vertical clearance of 8 feet (2.54 m) or less, detail continuous high chair

Design Reinforced Concrete Pipe - ladpw.org
ladpw.orgSection I - Reinforced Concrete Pipe DRAFT Section I Design of Reinforced Concrete Pipe I-1 Standard Installations The methods to be used for design of reinforced concrete pipe are the Indirect Design and Direct Design methods. The D-Load Tables that appear on 1982 Ver. Manual pages S-38 through S-64 are based on conservative principles
Manual for the design of reinforced concrete building ...
timurdhaka.weebly.comManual for the design of reinforced concrete building structures to EC2 Published for the Institution of Structural Engineers. Constitution D J LeeCBE BScTech DIC FEng FIStructE FICE Chairman, (until April 1995) (previously G Maunsell & Partners)

GUIDELINES FOR DESIGN AND CONSTRUCTION OF …
www.dot.ny.govPublication No. FHWA-HRT-11-026, Geosynthetic Reinforced Soil Integrated Bridge System Interim Implementation Guide, June, 2012 and this manual provides excerpts from the reference. The Geotechnical Engineering Bureau (GEB) provides earthwork and foundation engineering services for the design and construction of Departmental projects statewide.

GEC 11 Design and Construction of Mechanically Stabilized ...
www.fhwa.dot.govThis manual is the reference text used for the FHWA NHI courses No. 132042 and 132043 on Mechanically Stabilized Earth Walls and Reinforced Soil Slopes and reflects current practice for the design, construction and monitoring of these structures. This manual was
Manual for Design and Detailing of Reinforced Concrete to ...
www.housingauthority.gov.hk1.3 Outline of this Manual This Practical Design and Detailing Manual intends to outline practice of detailed design and detailing of reinforced concrete work to the Code. Detailing of individual types of members are included in the respective sections for the types, though the Section 13 in the Manual includes certain
Manual for Design and Detailings of Reinforced Concrete to ...
www.housingauthority.gov.hkThis Practical Design Manual intends to outline practice of detailed design and detailings of reinforced concrete work to the Code. Detailings of individual . 2 Version 2.3 May 2008 types of members are included in the respective sections for the types, though