
APPLICABILITY MATRIX FOR PARCEL MAP/TRACT MAP …
applicability matrix for parcel map/tract map conditions clearance----- ---- (2) dbs ---- (2) dbs ---- (2) dbs ---- (2)----- ---- (2) dbs ---- (2) dbs ---- (2) dbs ...
Download APPLICABILITY MATRIX FOR PARCEL MAP/TRACT MAP …

Information
Domain:
Source:
Link to this page:
Documents from same domain
CITY OF LOS ANGELES DEPARTMENT OF CITY …
zimas.lacity.orgcity of los angeles department of city planning zoning information file zi no. 2452 transit priority areas (tpas) / exemptions to aesthetics and parking

LEGEND - ZIMAS
zimas.lacity.orgLot Line Tract Line Lot Cut Easement Zone Boundary Building Line Lot Split Community Driveway Tract Map Parcel Map J Lot Ties Airport …
EFFECTIVE DATE: MARCH 17, 2017 ZI NO. 2462 …
zimas.lacity.orgpage 1 of 3 city of los angeles department of city planning zoning information (zi) file effective date: march 17, 2017 zi no. 2462 modifications to single-family zones and single-family zone
ZONING (Z.I) 2358 RIVER IMPROVEMENT …
zimas.lacity.orgRevised January 12, 2015 ZONING INFORMATION (Z.I) NO. 2358 RIVER IMPROVEMENT OVERLAY DISTRICT Ordinance Nos. 183144 and 183145
CITY OF LOS ANGELES DEPARTMENT OF CITY …
zimas.lacity.orgzi 2406 revised 2014 city of los angeles department of city planning zoning information file z.i. no. 2406 small lot subdivision revised director’s interpretation

ZONING INFORMATION (Z.I.) NO. 2427 FREEWAY …
zimas.lacity.orgZONING INFORMATION (Z.I.) NO. 2427 FREEWAY ADJACENT ADVISORY NOTICE FOR SENSITIVE USES Effective: November 8, 2012 Council District: Citywide, within 1,000 feet of freeways

ZI NO. 2129 ENTERPRISE ZONE / EMPLOYMENT …
zimas.lacity.org(X:\BASEC\KenGill\ZI2129 - Enterprise Zones - Final 1.wpd) ZI NO. 2129 ENTERPRISE ZONE / EMPLOYMENT AND ECONOMIC INCENTIVE PROGRAM AREA (EZ) (Shown as “State Enterprise Zone” on ZIMAS)
ZI NO. 2399 NORTHEAST HILLSIDES ZONE …
zimas.lacity.org1 city of los angeles department of city planning zoning information file effective date: january 16, 2009 zi no. 2399 northeast hillsides zone change ordinance

ZI NO. 2408 BROADWAY THEATER AND …
zimas.lacity.orgcity of los angeles department of city planning zoning information file effective date: october 26, 2009 zi no. 2408 broadway theater and entertainment district design …
CITY OF LOS ANGELES
zimas.lacity.orgZI No. 2433 - Revised Page 2 of 4 The Department of Building and Safety shall refer all building permit applicants to the Department of City Planning, Development Services Center at 201 N. Figueroa Street, 4th Floor, Los Angeles, CA
Related documents
Guidance Notes on Construction Design and Management
www.devb.gov.hkGuidance Notes on Construction Design and Management . Table of Contents . Chapter 1 Introduction . Chapter 2 Getting Organized for CDM . Chapter 3 The Deliverables
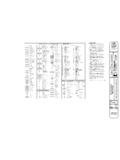
MECHANICAL / PLUMBING SYMBOLS AND ABBREVIATIONS …
www.evan-ryan.comnorth first floor plan - mechanical demolition north crawl space plan - mechanical demolition demolition legend: demolition plan notes: demolition general notes

PRACTICE NOTES FOR CONSTRUCTION MANAGERS
www.hkicm.org.hkHong Kong Institute of Construction Managers, Limited Practice Notes for Construction Managers Bamboo Scaffolding (1st Issue- April 2003) HKICM/ PNCM2/ TW01 6 Monitoring The Area Foreman shall monitor the erection, dismantling, and the use of scaffold during daily inspection whenever necessary.

Construction & Demolition (C&D) Materials Management in ...
www.newmoa.org2 This presentation only includes available data from processing facilities that handle mixed C&D materials from building construction, renovation, and demolition projects.
Directive 14 of 1975 Alteration - Welcome to NYC.gov
www1.nyc.govDIRECTIVE 14 OF 1975 ALTERATIONS Alteration Type-2 or -3 build safe|live safe 3.2016 | 3 of 12 Fire Protection: New York City Fire Code and BC Chapter 9 Sprinkler and Standpipe applications receive a full exam under the D14 program.

Foundations - City of New York
www1.nyc.govFOUNDATIONS build safe |live safe 2.2017 | page 2 of 8 A foundation is the element that anchors a structure and transfers loads from the structure to the ground. Foundations