
Assembly and Installation Instructions
3.1 Non-seismic installation If WoodWorks Grille panels weigh in excess of 2.5 lbs/SF, the ceiling shall be installed per CISCA seismic zones 3-4, as modified by the IBC. WoodWorks Grille slats install perpendicular to the main beams. The main beams shall be spaced 48" O.C. The 48" cross tees shall
Download Assembly and Installation Instructions

Information
Domain:
Source:
Link to this page:
Documents from same domain

ENVIRONMENTAL PRODUCT DECLARATION - …
www.armstrongceilings.comENVIRONMENTAL PRODUCT DECLARATION ... European Waste Catalogue (EWC), the waste key for steel as a component of metal ceiling systems made of steel is:

Installation and Maintenance Guide - Ceilings from …
www.armstrongceilings.com2 water is present, or where moisture will come in direct contact with the ceiling. 1.4. Plenum Installation of Optima® and Lyra® Concealed panels requires a minimum of 3" of space in the plenum to install the hanger

AXIOM Knife Edge Perimeter Trim - Ceilings from Armstrong
www.armstrongceilings.comAxiom Knife Edge is a perimeter trim system designed for use with any of the Armstrong suspension systems. Field fabrication is limited to component assembly, straight cuts, and minor adjustments to accommodate differences between design dimensions and actual field conditions.

50% U I ALU armstrongceilings.com/greengenie rECLEDyC ...
www.armstrongceilings.comaxiom Knife Edge alignment Clip (aXKEaLiGn) ViSuAl Selection DetAilS For more information, see submittal BPCs-3080. 5-9/16" 2-5/16" axiom Knife Edge for Vector profile Item (AXKE or AXKEV) Corner
KEY SELECTION ATTRIBUTES TYPICAL APPLICATIONS COLOR …
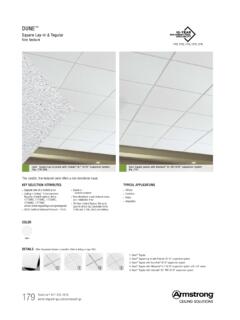
www.armstrongceilings.comDUNE ™ Square Lay-in & Tegular fine texture 179 Dune™ Square Lay-in panels with Prelude ® XL 15/16" suspension system (Pgs. 279-280) Dune Tegular panels with Interlude XL HRC 9/16" suspension system (Pg. 274) TYPICAL APPLICATIONS

KEY SELECTION ATTRIBUTES TYPICAL APPLICATIONS COLOR …
www.armstrongceilings.comDune™ Square Lay-in panels with Prelude® XL® 15/16" suspension system (Pgs. 391-392) Dune Tegular panels with Interlude ® XL HRC 9/16" suspension system

EXPOSED STRUCTURE - Ceilings from Armstrong
www.armstrongceilings.comWhether making a design statement that puts acoustical materials front and center, or opting for a more open, exposed structure look with a direct-attach solution, we've got hundreds
PART 1 - GENERAL - Ceilings from Armstrong
www.armstrongceilings.com09120-1 SECTION 09 51 13 AXIOM® INDIRECT LIGHT COVE PERIMETER SYSTEM PART 1 - GENERAL 1.1 RELATED DOCUMENTS Drawings and general conditions of Contract, including General and Supplementary Conditions and

Section 1 - IDENTIFICATION* * * - Ceilings from Armstrong
www.armstrongceilings.comPage 1 of 7 Issue Date: 06/1/15 Revision 1.0000 Print Date: 5/29/2015 * * *Section 1 - IDENTIFICATION* * * Material Name: Armstrong Wood Ceilings and Walls (WoodWorks) Chemical Family. Wood particle board ceilings and walls . Recommended Use. ceilings and wall coverings .

Solid Wood Backer, Dowel, and Backer & Dowel Combination
www.armstrongceilings.com242 WOODWORKS ® TechLine 877 276 7876 armstrongceilings.com/woodworks WOODWORKS ® Grille Solid Wood Backer, Dowel, and Backer & Dowel Combination STANDARD SIZES
Related documents
Seismic Construction Handbook - Sound Concepts

www.soundconceptscan.comSeismic Design Category The requirements for a suspended ceiling are determined by the buildings Seismic Design Category. Determination of the Seismic Design Category is complex and must be determined by a Registered Architect or Professional Engineer and should be found in the construction docu-mentation.

Forward-Curved
content.greenheck.comSeismic Testing Criteria All Greenheck seismically certified models have been tested using the most severe seismic event that is found on the Spectral Response Map per IBC Figures 1613.5 (1-2). Our testing is performed under the worst-case scenario using the highest mapped seismic load, highest level occupancy category, worst-case
SEISMIC CEILING INSTALLATION - Armstrong Ceiling S
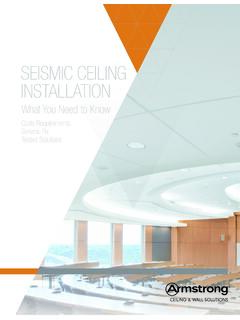
www.armstrongceilings.comNOTE: Seismic categories are determined for the entire building. This is why the Seismic Design Category information is on the structural drawings. SUMMARY OF IBC SEISMIC INSTALLATION REQUIREMENTS IBC CATEGORY IBC INSTALLATION REQUIREMENTS A, B Ceiling installation should conform to basic minimums established in ASTM C636.

SUSPENDED CEILINGS Suspension Systems for Acoustical Lay ...
www.nwcb.org• Seismic splay wires are to be four 12-gauge wires attached to the main beam. Wires are arrayed 90° from each other and at an angle not exceeding 45° from the plane of the ceiling. Source: ASTM E580 Section 5.2.8.2 • Seismic splay wires shall be attached to the grid and to the structure in such a manner that they can support a minimum

Design Manual Keylock Ceiling System - Home | Rondo
www.rondo.com.auinstallation details: • suspended ceilngs: non-fire rated 11 • control joints 14 • external suspended ceiling system 15 • direct fixing of furring channel battens 16 • bulkhead installations 17 bulkheads 18 • curved ceilings 19 • raked & cantilevered ceilings 20 metal ceiling battens domestic 21

USG Exterior Ceiling Systems SYSTEMS GUIDE
www.usg.comthe installation of each USG exterior ceiling system. USG exterior assemblies were tested per UL 580, UL 1897, TAS 202, and TAS 203, and listed in PEI Evaluation Report, PER-12055.

USG Exterior Ceiling Systems Installation Guide (English ...
www.usg.comMark the finished ceiling height and set your laser at 2-1/8 in. above the ceiling height to indicate the top of the U-2-3/32 perimeter molding. Note: For seismic installations, use M20A perimeter molding at the finished ceiling height. Refer to the Seismic Perimeter Applications section in the USG Exterior Ceiling Systems Guide, SC2561. 2-1/8"