
Bridge Deck Construction Manual
The Structure Construction Bridge Deck Construction Manual is intended to serve as a guide and a reference source for Bridge Engineers and others involved in field engineering and bridge decks under construction. As this manual is intended solely as guidance material, contract documents should always prevail in case of conflicts.
Download Bridge Deck Construction Manual

Information
Domain:
Source:
Link to this page:
Documents from same domain
CHAPTER 4 - STRUCTURAL MODELING AND …
dot.ca.govBRIDGE DESIGN PRACTICE FEBRUARY 2015 Chapter 4 – Structural Modeling and Analysis 4-i CHAPTER 4 . S. TRUCTURAL . M ...

Join the Caltrans family
dot.ca.govCommitment to teamwork and collaboration Professional Job training NOW HIRING Join the Caltrans family We value: Dedication to public service Striving for excellence

10-20 GIRDER REINFORCEMENT
dot.ca.govGIRDER REINFORCEMENT 10-20.1 BRIDGE DESIGN DETAILS 10-20 • J UNE 2010 10-20 GIRDER REINFORCEMENT Box Girder Reinforcement The designer will ordinarily furnish moment diagrams with the number, size, and lengths of main reinforcement.
CHAPTER 7 POST-TENSIONED CONCRETE GIRDERS
dot.ca.govpost-tensioned (CIP/PT) concrete box girder bridge. Figure 7.1-1 San Luis Rey River Bridge: A Concrete Box CIP/PT Bridge Basic concepts, definitions …

Join the Caltrans family
dot.ca.govNOW HIRING Join the Caltrans family We value: Dedication to public service Striving for excellence Commitment to teamwork and collaboration Leaders that seek innovative

Chapter 5 Prehistoric Archaeological Resources ...
dot.ca.govJan 02, 2015 · Chapter 5: Prehistoric Archaeological Resources Identification, Evaluation, and Treatment 5.1 Introduction At least 12,000 years of human occupation are represented in California's prehistoric archaeological sites. These resources form an irreplaceable source of knowledge of

CHAPTER 8 PRECAST PRETENSIONED CONCRETE GIRDERS …
dot.ca.govChapter 8 – Precast Pretensioned Concrete Girders 8-1 BRIDGE DESIGN PRACTICE FEBRUARY 2015 CHAPTER 8 PRECAST PRETENSIONED CONCRETE GIRDERS 8.1 INTRODUCTION Precast concrete elements such as girders, piles, deck panels, and pavement are
Chapter 8 Slurry Seals - California Department of ...
dot.ca.govWhy Use Slurry Seals? Cost Effective Benefits: • minimize oxidation/ageing • reduce water infiltration • provide skid resistance • improve aesthetics • correct raveling and weathering Average performance life: 3 to 5 years – Chapter 8 Slurry Seals

Construction Site Best Management Practices (BMP) Manual ...
dot.ca.govThe Manual presents guidance for California Department of Transportat ion (Caltrans) staff, consultants and Contractors to use to determine applicability of Best Management Practices for implementation in construction projects.
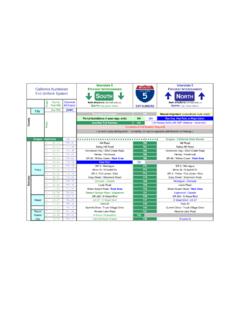
California Interstate 5 Exit List
dot.ca.govOct 09, 2018 · Hilt Road : 793.00. Bailey Hill Road : Bailey Hill Road . 790.40: Hornbrook Hwy / Ditch Creek Road . Hornbrook Hwy / Ditch Creek Road : R 61.55. 789.03: Henley ...
Related documents

SECTION THREE – CONSTRUCTION CODES
www.michigan.govConstruction or alteration of a structure. • Construction of an addition. • Demolition or movement of a structure. • A change of occupancy. • Installation or alteration of any equipment that is regulated by the code. • Moving a lot line which affects an existing structure. A building permit may be obtained by the owner or the

CCB LICENSE ENDORSEMENTS - Oregon.gov
www.oregon.govJan 06, 2017 · price of all construction work to be performed on the structure does not total more than $250,000 7-11 stores Gas stations Fast food restaurants Tenant space in malls Under $250,000 construction projects Large Commercial Structure Any structure that is not a residential structure or small than 4 stories commercial structure
Offshore Structure Design And Construction
www.eolss.netSHIPS AND OFFSHORE STRUCTURES – Offshore Structure Design And Construction – Paul A Frieze ©Encyclopedia of Life Support Systems (EOLSS) base and along the perimeter of the structure. As an alternative to piles, a tower can be supported by another foundation system that supports it at its base, such as bucket foundations.
1.0 INTRODUCTION TO STRUCTURAL ENGINEERING 1.1 …
www.egr.msu.educomposite construction. • The choices for structural framing plan include moment resisting frames, braced frames, dual frames, shear wall frames, and so on. The engineer can also innovate a new structural framing plan for a particular structure if required.
Work Breakdown Structure
www4.rcf.bnl.govWork Breakdown Structure (Rev E, June 2003) 1.2.5 Design 1.1.2.3 Engineering Support During Construction 1.1. 1.1.3.2 Building 1.1.7.6 SO Test Resources 1.1.4.5 Construction Management Figure 1. Project Work Breakdown Structure 1.1.1.1 Conceptual Design 1.1.1.2 Criteria Development & Conceptual Design Reviews 1.1.1 Conceptual Design

Garages and the 2020 Minnesota Residential Code
www.dli.mn.govconstruction of a garage and can be provided in different forms. www.dli.mn.gov • 651-284-5012 EXAMPLES The following samples show the minimum detail required on site, floor and elevation plans. Additional information, such as sectional drawing or elevations, may be required. The plans should include: 1. Proposed size of garage. 2.