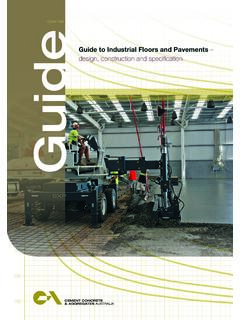
CCAA T48 Guide
Concrete Industrial Floor and Pavement Design (T34) published in 1985 Industrial Floors and Pavements Ð Construction (TN54) published in 1985 Industrial Floors and Pavements Ð Guide SpeciÞcation (TN55) published in 1985 This third edition takes account of changes to relevant Australian Standards since the second edition was published in 1999.
Download CCAA T48 Guide

Information
Domain:
Source:
Link to this page:
Documents from same domain
Joints in Concrete Buildings - CCAA
www.ccaa.com.auUnplanned construction joints These are joints that are forced upon the concrete-placing crew because of an interruption in supply of a duration long enough for the concrete to take its initial set.
Joints in Concrete Buildings - ccaa.com.au
www.ccaa.com.auDEFINITION The word ‘joint’ is used in building parlance to cover elements which have to perform quite different functions, eg beam-column joints and isolation

CCAA T57 Guide
www.ccaa.com.au4 Guide to off-form ConCrete finishes 2.3 INSITU v PRECAST While the more-appropriate approach will vary from project to project, precast has some advantages over insitu work in terms of the range and quality

Durability of Masonry Mortar - CCAA
www.ccaa.com.auDurability of Masonry Mortar Page 3 Typical cement:lime:sand mortar compositions were chosen with one exception of an M3 mix of cement and sand without lime.
CCAA T57 Guide
www.ccaa.com.auConcrete is the most commonly used construction material for loadbearing and non-loadbearing elements. its ability to be shaped and reflect the

RESIDENTIAL Concrete Driveways and Paths
www.ccaa.com.auby weight of cement to be used will need to be specified. Aggregates. Any information necessary to identify the coarse aggregate required – size, type, texture, colour (e.g. nominal 10-mm aggregate consisting of 90% brown rounded river gravel and 10% crushed white quartz). Cement colour. Normal grey, off-white or white.
Guide
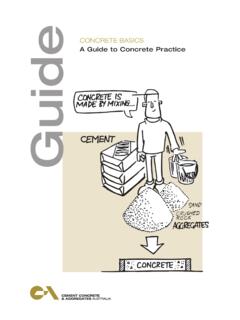
www.ccaa.com.auConcrete Basics provides a clear, concise explanation of all aspects of making quality concrete; from the Materials and Properties involved through Planning, Preparation, Finishing and Curing. Concrete Basics addresses the needs of unskilled and semi-skilled persons undertaking general concreting projects including home and handyman projects.

Curing of Concrete
www.ccaa.com.auPage of 7 > curing of ncreteco n Curing by preventing excessive loss of moisture from the concrete: either by > leaving formwork in place > 20covering the concrete with an impermeable membrane after the formwork has been removed > by the application of a suitable chemical curing agent (wax etc) > or by a combination of such methods n Curing by continuously …
Guide to Residential Floors Guide
www.ccaa.com.aufloors suitable for residential buildings ranging from single, detached houses to medium density buildings of apartments and flats. For slab-on-ground floors it provides an understanding of the footing/slab selection, design, detailing and construction requirements contained in AS 2870 and the Housing Provisions of the BCA. The requirements of

Residential Concrete Driveways and Paths
www.ccaa.com.au5.3 Assessment of Cracks 10 6 SPECIFICATION CHECKLIST 10 7 REFERENCES 12 july 2006 Data sheet > > ResidentiAl Concrete driveways and Paths the bAsiC funCtion of residential pavements such as driveways, paths and patios is to provide safe, easy access onto or around a property. > 1 INTRODUCTION 2 2 PLANNING otpath2.1 fo Area 2 2.2 Pavement Grades 2
Related documents

Introduction to Concrete - Portland Cement Association
members.cement.orgselect concrete for one-, two-, and three-story stores, restaurants, schools, hospitals, commercial warehouses, terminals, and industrial buildings because of its durability, excellent acoustic properties, inherent fire resistance, and ease of construction. In addition, concrete is often the most economical choice: load-bearing

SLAB ON GRADE REINFORCING DESIGN - PDHonline.com
pdhonline.comPost-Tensioned Industrial Floors: The advantages of post-tensioning for industrial floors are: 1. Less concrete, i.e. reduced slab thickness. 2. Reduction or elimination of random cracks. 3. Substantial reduction in joints, i.e. increased spacing of joints. Post-tensioning is an active rather than passive form of reinforcing. In other words, post-
Concrete Industrial Grou - Free

freeit.free.frConcrete industrial ground floors TR34 is recognised globally as a leading publication giving guidance on many of the key aspects of concrete industrial ground floors. Guidance on the design and construction of ground-supported concrete floors was originally developed and published by the Cement and Concrete Association in the 1970s and 1980s.

302.1R-04 Guide for Concrete Floor and Slab Construction
dl.mycivil.irfloors for industrial, commercial, and institutional buildings. It is applicable to the construction of normalweight and struc-tural lightweight concrete floors and slabs made with conven-tional portland and blended cements. Slabs specifically intended for the containment of liquids are beyond the scope of this document.

Design Of Heavy Duty Concrete Floor Slabs On Grade
d6s74no67skb0.cloudfront.netconcrete floor slabs on grade in buildings for heavy loads and is applicable to all elements responsible for military construction. Heavy loads in buildings such as warehouses include moving loads, stationary live loads, and wall loads. 1-2. Scope. Theoretical concepts, practical applications, basis of

Reported by Committee 302 - American Concrete Institute
www.concrete.orgChapter 5 addresses the design of concrete floors as it relates to their constructibility. Specific design requirements for concrete floor construction are found in ACI 360R for slabs-on-ground, ACI 223R for shrinkage-compensating concrete floors, and ACI 421.1R and 421.2R for suspended floors. 5.2—Slabs-on-ground
ACI 302.1R-15: Guide to Concrete Floor and Slab Construction
www.concrete.orgof slab-on-ground and suspended-slab floors for industrial, ... It is applicable to the construction of normalweight and structural lightweight concrete floors and slabs made with conventional portland . ACI 302.1R-15: Guide to Concrete Floor and Slab Construction
Concrete Exposure Classes
atlanticconcrete.caConcrete continuously submerged in municipal or industrial effluents. Examples: interior gutter walls, beams, slabs and columns, sewage pipes that are continuously full (e.g., force mains), and submerged portions of sewage treatment structures.