CCAA T57 Guide
Concrete is the most commonly used construction material for loadbearing and non-loadbearing elements. its ability to be shaped and reflect the
Download CCAA T57 Guide

Information
Domain:
Source:
Link to this page:
Documents from same domain
Joints in Concrete Buildings - CCAA
www.ccaa.com.auUnplanned construction joints These are joints that are forced upon the concrete-placing crew because of an interruption in supply of a duration long enough for the concrete to take its initial set.
Joints in Concrete Buildings - ccaa.com.au
www.ccaa.com.auDEFINITION The word ‘joint’ is used in building parlance to cover elements which have to perform quite different functions, eg beam-column joints and isolation
CCAA T57 Guide
www.ccaa.com.au4 Guide to off-form ConCrete finishes 2.3 INSITU v PRECAST While the more-appropriate approach will vary from project to project, precast has some advantages over insitu work in terms of the range and quality

Durability of Masonry Mortar - CCAA
www.ccaa.com.auDurability of Masonry Mortar Page 3 Typical cement:lime:sand mortar compositions were chosen with one exception of an M3 mix of cement and sand without lime.

RESIDENTIAL Concrete Driveways and Paths
www.ccaa.com.auby weight of cement to be used will need to be specified. Aggregates. Any information necessary to identify the coarse aggregate required – size, type, texture, colour (e.g. nominal 10-mm aggregate consisting of 90% brown rounded river gravel and 10% crushed white quartz). Cement colour. Normal grey, off-white or white.
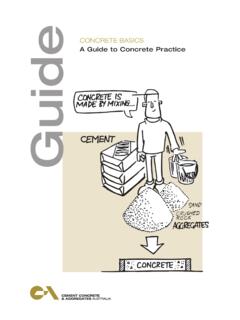
Guide
www.ccaa.com.auConcrete Basics provides a clear, concise explanation of all aspects of making quality concrete; from the Materials and Properties involved through Planning, Preparation, Finishing and Curing. Concrete Basics addresses the needs of unskilled and semi-skilled persons undertaking general concreting projects including home and handyman projects.

Curing of Concrete
www.ccaa.com.auPage of 7 > curing of ncreteco n Curing by preventing excessive loss of moisture from the concrete: either by > leaving formwork in place > 20covering the concrete with an impermeable membrane after the formwork has been removed > by the application of a suitable chemical curing agent (wax etc) > or by a combination of such methods n Curing by continuously …
Guide to Residential Floors Guide
www.ccaa.com.aufloors suitable for residential buildings ranging from single, detached houses to medium density buildings of apartments and flats. For slab-on-ground floors it provides an understanding of the footing/slab selection, design, detailing and construction requirements contained in AS 2870 and the Housing Provisions of the BCA. The requirements of

Residential Concrete Driveways and Paths
www.ccaa.com.au5.3 Assessment of Cracks 10 6 SPECIFICATION CHECKLIST 10 7 REFERENCES 12 july 2006 Data sheet > > ResidentiAl Concrete driveways and Paths the bAsiC funCtion of residential pavements such as driveways, paths and patios is to provide safe, easy access onto or around a property. > 1 INTRODUCTION 2 2 PLANNING otpath2.1 fo Area 2 2.2 Pavement Grades 2

Concrete Panel Buildings
www.ccaa.com.authe panel weights for a concrete density of 2400 kg/m3 are given in Table 2. For heavily reinforced panels, the additional weight of the reinforcement may need to be considered to accurately determine the appropriate cranage. Panel Systems Concrete panels can be used either as cladding to the building, or as part of the loadbearing structure,
Related documents
CONCRETE CULVERT DESIGN AND DETAILING MANUAL
www.bv.transports.gouv.qc.caconcrete culvert design and detailing manual ministry of transportation quality and standards transportation engineering branch bridge office

HYDROSTOPEU LIQUID APPLIED ROOF WATERPROOFING …
www.singleply.co.ukPage 2 of 7 In the opinion of the BBA, AH – 25 Liquid Waterproofing System, if installed, used and maintained in accordance with this Certificate, can satisfy or contribute to satisfying the relevant requirements of the following Building

DESIGN MANUAL FOR CONCRETE PIPE OUTFALL SEWERS - …
www.rocla.co.zaApril 2009 Design Manual for Concrete Pipe Outfall Sewers Page I PREFACE Research on sewer corrosion commenced at the CSIR in 1950, supported financially by Town Councils and concrete …
TRANSMISSION SPECIFICATION REFERENCE REV TRMSCAAC1 …
www.eskom.co.zaTRANSMISSION LINE TOWERS REFERENCE REV AND LINE CONSTRUCTION TRMSCAAC1 3 PAGE 4 OF 57 SABS 920:1985 Steel bars for concrete reinforcement. SABS …
WisDOT Bridge Manual Chapter 36 – Box Culverts
wisconsindot.govWisDOT Bridge Manual Chapter 36 – Box Culverts July 2018 36-5 36.2 General Box culverts are reinforced concrete closed rigid frames which must support vertical earth and

Technical Notes B on Brick Construction
www.advancedbuildingproducts.comDOORS AND WINDOWS Detailing openings in masonry cavity walls requires special attention because any air or water which bridges the cavity may cause problems.

NEW DESIGN TABLES FOR DEVELOPMENT AND LAP SPLICE …
www.sria.com.auNEW DESIGN TABLES FOR DEVELOPMENT AND LAP SPLICE LENGTHS IN ACCORDANCE WITH AS 3600–2009 S. Munter Steel Reinforcement Institute of Australia (SRIA)