Chapter 12 Abutments
9 12.3.2 Spread Footings ... The sill abutment (Type A1) is constructed at the top of the slope after the roadway embankment is close to final grade, as shown in . Figure 12.2-3 . The sill abutment helps avoid ... Chapter 12 – Abutments January 2020 12-9 12.3 Types of Abutment Support Piles, drilled shafts and spread footings are the general ...
Download Chapter 12 Abutments

Information
Domain:
Source:
Link to this page:
Documents from same domain
Disabled Parking License Plates Information and …
wisconsindot.govDisabled Parking License Plates Information and Application Wisconsin Department of Transportation MV2162 7/2015 s.341.14(1a) is. Stats. Applicant section Please print clearly Legal Name of Person with Disability - First, Middle Initial, Last

APPROVED ANNUAL BID BOND CONTRACTOR LIST …
wisconsindot.govapproved annual bid bond contractor list - year 2018 vendor id contractor name last updated on: 6/26/2018 ic10 civil coatings & construction, inc.

Motor Vehicle Salesperson Manual - wisconsindot.gov
wisconsindot.govWisconsin Department of Transportation 2015 Motor Vehicle Salesperson Manual Manual outlining Wisconsin DOT policies for persons selling motor vehicles in Wisconsin.
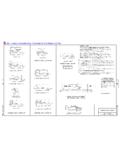
SDD 8d1 Concrete Curb Ties and Curb & Gutter …
wisconsindot.govVersion 20 Standard Detail Drawing 8d1 (sheet ab) June 30, 2017 Concrete Curb, Concrete Curb & Gutter and Ties References: FDM 11 …

18 Spec - Section 601 Concrete Curb and Gutter
wisconsindot.govEffective with the December 2017 Letting 326 2018 Standard Specifications Section 601 Concrete Curb and Gutter 601.1 Description (1) This section describes constructing concrete curb, gutter; or curb & gutter, with, or without
SDD 8d5 Curb Ramps - wisconsindot.gov
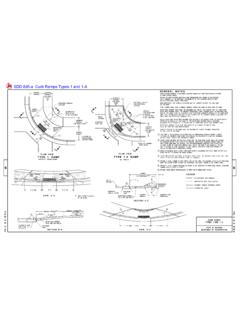
wisconsindot.govCurb Ramps Version 19 Standard Detail Drawing 8d5 (sheet a) June 30, 2017 Curb Ramps Types 1 and 1-A References: FDM 11-20-1 FDM 11-46-10 Bid items associated with this drawing: ITEM NUMBER DESCRIPTION UNIT

Military License Plate – Information and Application
wisconsindot.govpage 2 of 3. Personalized plate information To order non-personalized Military plates, A $15 personalized plate fee is required . each. year in addition to

Section 506 Steel Bridges - wisconsindot.gov
wisconsindot.govEffective with the December 2017 Letting 251 2018 Standard Specifications Section 506 Steel Bridges 506.1 Description (1) This section describes fabricating, furnishing, casting, machining or preparing otherwise, delivering,
Section 652 Electrical Conduit - wisconsindot.gov
wisconsindot.govEffective with the December 2017 Letting 473 2018 Standard Specifications Section 652 Electrical Conduit 652.1 Description (1) This section describes providing rigid metallic or rigid nonmetallic conduit for traffic signals, lighting,

SDD 8a8 Catch Basins 3-FT, 4-FT, 5-FT and 6-FT …
wisconsindot.govall bar steel reinforcement shall be embedded 2 inches clear unless otherwise shown or noted. all precast inlet units shall conform to the pertinent requirements of …
Related documents
The Latest in ICC 500 Storm Shelter and FEMA Safe Room ...
media.iccsafe.org9 Latest in ICC 500 and FEMA P-361 Requirements Terminology ICC 500 Storm Shelter – A building, structure, or portion(s) thereof, constructed in accordance with I CC 500, for the purpose of providing safe refuge from storms that produce high winds, such as tornadoes and hurricanes. – Residential Storm Shelter. Serves occupants of dwelling units
CHAPTER 2 LIGHTING DESIGN STANDARDS AND …
www.virginiadot.orgVDOT Traffic Engineering Design Standards and Guidelines Chapter 2 – Roadway Lighting 4 Pole Standard LP-3 Used for High Mast Luminaires. High mast lighting implies an area type of lighting with 3 to 12, 250-watt, 400-watt, 750-watt, or 1000-watt HPS luminaires mounted on poles or towers, at heights varying from approximately 60 feet to 150 feet.

DESIGN AND CONSTRUCTION STANDARDS FOR SEPTIC …
casperpublichealth.orgconstructed and operated, meets the objective of these rules. ... For standard soil absorption systems, effective suitable soil depth shall extend at least four ... as stated in Section 2 of this chapter. The additional treatment shall be in accordance with Chapter 3 Section 2(b)(ii). The treatment system shall be designed to reduce the ...

CHAPTER 9 REINFORCED CONCRETE BOX CULVERTS
connect.ncdot.gov135° with more than 7 feet (2.1 m) of vertical clearance shall be strengthened with a counterfort. Office standard drawings are available and shall be used in assembling culvert plans meeting the above described conditions. For culverts with a sloped and/or tapered inlet, see the example of Figures 9-2 and 9-3.

City of Houston Design Manual Chapter 9 STORMWATER …
houstonrecovers.org9-4 . drainage infrastructure has not been constructed and a drainage outlet must be extended to a channel under the jurisdiction of the HCFCD. 2. Redevelopment – A change in land use that alters the impervious surfacefrom one . type of Development to either the same type or another type, or green field, and alters

TITLE 9. HEALTH SERVICES CHAPTER 17. DEPARTMENT OF …
www.azdhs.govUnofficial version of the Rules in 9 A.A.C. 17, effective September 7, 2021 Page 6 dispensary’s cultivation site location, to an applicant because the applicant or the application does not comply with the applicable requirements in A.R.S. Title 36, Chapter 28.1 or this Chapter. 17.

Chapter 2
www.cornertrader.com(MACD) is Constructed . The moving average convergence divergence is constructed based on a series of moving averages and how they relate to one another. The standard MACD looks at the relationship between a currency pairs 12-period and 26-period exponential moving average. Specifically, the MACD

Standard 3.2.3 Food Premises and Equipment
www.foodstandards.gov.au2 Application of this Standard Division 2 — Design and construction of food premises 3 General requirements 4 Water supply 5 Sewage and waste water disposal 6 Storage of garbage and recyclable matter 7 Ventilation 8 Lighting Division 3 — Floors, walls and ceilings 9 Application 10 Floors 11 Walls and ceilings Division 4 — Fixtures ...
CHAPTER 9.3 Standard for Dry Wells - njstormwater.org
www.njstormwater.orgNew Jersey Stormwater Best Management Practices Manual • Chapter 9.3: Standard for Dry Wells • February 2004 • Page 9.3-2 • Areas where hazardous materials are expected to be present in greater than “reportable quantities” as defined by the U.S. Environmental Protection Agency in the Code of Federal Regulations at 40
21 Bootstrapping Regression Models - SAGE Publications …
www.sagepub.comThe mean of the 256 bootstrap sample means is just the original sample mean, Y = 2.75. The standard deviation of the bootstrap means is SD∗(Y∗) = nn b=1(Y ∗ b −Y)2 nn = 1.745 We divide here by nn rather than by nn −1 because the distribution of the nn = 256 bootstrap sample means (Figure 21.1) is known, not estimated. The standard ...