
Chapter 1430 Transit Facilities
Chapter 1430 Transit Facilities WSDOT Design Manual M 22-01.12 Page 1430-5 November 2015 Exhibit 1430-1 Bus Zone Dimensions . Near-Side Bus Stop
Download Chapter 1430 Transit Facilities

Information
Domain:
Source:
Link to this page:
Documents from same domain
Chapter 6 Seismic Design
www.wsdot.wa.govChapter 6 Seismic Design 6.1 Seismic Design Responsibility and Policy 6.1.1 Responsibility of the Geotechnical Designer The geotechnical designer is responsible for providing geotechnical/seismic input
Project Management Manual - wsdot.wa.gov
www.wsdot.wa.govCommunication Management Plan [Output/Input] The document that describes: the communications needs and expectations for the project; how and in what format information will be
Project Risk Management Guide
www.wsdot.wa.govProject Management Online Guide in the Risk Management Plan spreadsheet. Larger, more complex projects may wish to use more robust analysis techniques via Monte Carlo simulation models.
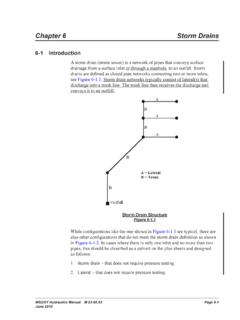
Chapter 6 Storm Drains - Washington State …
www.wsdot.wa.govWSDOT Hydraulics Manual M 23-03.03 Page 6-1 June 2010 Chapter 6 Storm Drains 6-1 Introduction A storm drain (storm sewer) is a network of pipes that conveys surface

Cost Estimating Manual for Projects
www.wsdot.wa.govWSDOT Cost Estimating Manual for Projects M 3034.03 Page i April 2015 Foreword WSDOT’s vision is to be the best at providing a sustainable and
Maintenance Manual - Washington State …
www.wsdot.wa.govForeword Reliable, well-maintained highway transportation facilities are essential to the well being of the state, its citizens, and its commerce.
Chapter 4 Soil and Rock Classification and Logging
www.wsdot.wa.govChapter 4 Soil and Rock Classification and Logging 4.1 Overview The detailed description and classification of soil and rock are an essential part of the
Chapter 1310 Intersections
www.wsdot.wa.govIntersections Chapter 1310 Page 1310-2 WSDOT Design Manual M 22-01.14 July 2017 1310.02 Design Considerations Consider all potential …
Chapter 25 Right of Way - Washington State …
www.wsdot.wa.govRight of Way Chapter 25 Page 25-2 WSDOT Local Agency Guidelines M 36-63.36 June 2018.11 WSDOT Services – At the earliest possible date, the local agency should notify
Chapter 1510 Pedestrian Facilities
www.wsdot.wa.govWSDOT Design Manual M 22-01.10 Page 1510-1 July 2013 Chapter 1510 Pedestrian Facilities 1510.01 General. 1510.02 References. 1510.03 Definitions
Related documents
Chapter 5 Parking Lot Design - Home - APAI
www.apai.netChapter 5 Parking Lot Design GENERAL CONSIDERATIONS The parking lot is the first - and the last - part of a building complex to be viewed by the user.
Concrete Parking Lot Design & Construction Specifications
www.concreteparking.orgConcrete Parking Lot Design & Construction Specifications The intent of this document is to address, through references to industry publications and expertise,
NJ Chapter of ASHRAE Social Event - New Jersey Chapter
www.njashrae.comDear Mark Richter, Incoming Officers & Board, and Chapter Members, We have been very fortunate to have had Mark Richter as President of NJ ASHRAE this year.

Chapter 27 Zoning - North York Borough
www.northyorkborough.com27-1 Chapter 27 Zoning Part 1 Administration §27-101. Applicability of this Chapter §27-102. Purposes and Community Development Objectives §27-103.
5.4 Parking Costs 5.4.1 Chapter Index - vtpi.org
www.vtpi.orgTransportation Cost and Benefit Analysis II Landscaping– Parking Costs Victoria Transport Policy Institute (www.vtpi.org) 28 August 2018 www.vtpi.org/tca/tca0504.pdf
Design Guidelines and Standards - woodlandparkgreenville.com
www.woodlandparkgreenville.com9 ARCHITECTURAL STANDARDS LOT DETENTION: Woodland Park detenon is provided by two different means. For roads and alley there is a common underground deten on system using a product