Chapter 15 Construction Survey Procedures
Page 15-2 Highway Surveying Manual January 2005 Construction Survey Procedures
Download Chapter 15 Construction Survey Procedures

Information
Domain:
Source:
Link to this page:
Documents from same domain
Chapter 6 Seismic Design
www.wsdot.wa.govChapter 6 Seismic Design 6.1 Seismic Design Responsibility and Policy 6.1.1 Responsibility of the Geotechnical Designer The geotechnical designer is responsible for providing geotechnical/seismic input
Project Management Manual - wsdot.wa.gov
www.wsdot.wa.govCommunication Management Plan [Output/Input] The document that describes: the communications needs and expectations for the project; how and in what format information will be
Project Risk Management Guide
www.wsdot.wa.govProject Management Online Guide in the Risk Management Plan spreadsheet. Larger, more complex projects may wish to use more robust analysis techniques via Monte Carlo simulation models.
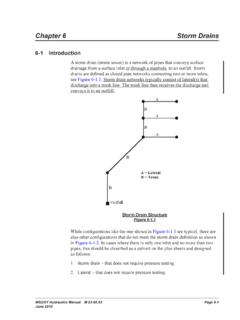
Chapter 6 Storm Drains - Washington State …
www.wsdot.wa.govWSDOT Hydraulics Manual M 23-03.03 Page 6-1 June 2010 Chapter 6 Storm Drains 6-1 Introduction A storm drain (storm sewer) is a network of pipes that conveys surface

Cost Estimating Manual for Projects
www.wsdot.wa.govWSDOT Cost Estimating Manual for Projects M 3034.03 Page i April 2015 Foreword WSDOT’s vision is to be the best at providing a sustainable and
Maintenance Manual - Washington State …
www.wsdot.wa.govForeword Reliable, well-maintained highway transportation facilities are essential to the well being of the state, its citizens, and its commerce.
Chapter 4 Soil and Rock Classification and Logging
www.wsdot.wa.govChapter 4 Soil and Rock Classification and Logging 4.1 Overview The detailed description and classification of soil and rock are an essential part of the
Chapter 1310 Intersections
www.wsdot.wa.govIntersections Chapter 1310 Page 1310-2 WSDOT Design Manual M 22-01.14 July 2017 1310.02 Design Considerations Consider all potential …
Chapter 25 Right of Way - Washington State …
www.wsdot.wa.govRight of Way Chapter 25 Page 25-2 WSDOT Local Agency Guidelines M 36-63.36 June 2018.11 WSDOT Services – At the earliest possible date, the local agency should notify
Chapter 1510 Pedestrian Facilities
www.wsdot.wa.govWSDOT Design Manual M 22-01.10 Page 1510-1 July 2013 Chapter 1510 Pedestrian Facilities 1510.01 General. 1510.02 References. 1510.03 Definitions
Related documents
Foundations - City of New York
www1.nyc.govFOUNDATIONS build safe |live safe 2.2017 | page 3 of 8 ADMINISTRATIVE DOB Forms PW1-– –Verify scope of work Earthwork only (FO/EA) or part of new building ...

Chapter III - GEOTECHNICAL ENGINEERING
www.virginiadot.orgMay 2012 2 Prior to conducting any subsurface exploration program, the scope of work for the project is typically defined by the project scoping report prepared by the Central Office L&D (Location and Design) Division

Chapter 1610 Traffic Barriers
www.wsdot.wa.govTraffic Barriers Chapter 1610 Page 1610-2 WSDOT Design Manual M 22-01.15 July 2018 . thorough understanding of and applying the criteria presented in
under the Construction Sites (Safety) Regulations
www.labour.gov.hk2 Contents Introduction 3 Interpretation 4 Duties, Offences and Penalties relating to Contractors 6 Excavation Safety 6 Safety of Excavations 6 Fencing of Excavations 7

WAC 296-54 WAC, Logging Operations
www.lni.wa.govChapter 296-54 WAC Safety Standards for Logging Operations _____ Page ii

Design Manual Horizontal Alignment Chapter 2 …
www.iowadot.govChapter 2—Alignments Section 2A-1—Horizontal Alignment Page 2 of 6 however, these are complicated to compute and stake. Three curves is considered a practical limit for

CHAPTER 6 VERTICAL ALIGNMENT
www.sddot.com6-2 Urban Design 6-20 Gradeline Elevations 6-22 Figure 6-12 Railroad Highway Grade Crossing Climbing Lane Criteria 6-26 Figure 6-13 Critical Length Computations
Excavation and Embankment (cut and fill) - Civil …
www.learncivilengineering.comEARTHWORK CONSTRUCTION AND LAYOUT TOPIC I 2 Earthwork Construction and Layout Introduction The earthwork section is the typical starting point anyone starting to prepare for the Construction

VOLUME 4 GEOTECHNICS & DRAINAGE SECTION …
www.standardsforhighways.co.ukmay 2016 design manual for roads and bridges volume 4 geotechnics & drainage section 2 drainage part 1 hd 49/16 highway drainage design principal
Related search queries
FOUNDATIONS, Earthwork, Chapter, GEOTECHNICAL ENGINEERING, Chapter 1610 Traffic Barriers, 296-54 WAC, Logging Operations, Design Manual Horizontal Alignment Chapter 2, Chapter 2, CHAPTER 6 VERTICAL ALIGNMENT, 2 Earthwork, VOLUME 4 GEOTECHNICS & DRAINAGE SECTION, Volume 4 geotechnics & drainage section 2 drainage