Chapter 1510 Pedestrian Facilities
Exhibit 1510-16 Marked Pedestrian Crossing Exhibit 1510-17 Midblock Pedestrian Crossing Exhibit 1510-18 Obstructed Line of Sight at Intersection Exhibit 1510-19 Improved Line of Sight at Intersection Exhibit 1510-20 Curb Extension Examples Exhibit 1510-21 Raised Islands With Curb Ramps and Pedestrian Cut-Throughs Exhibit 1510-22 Clear Space for ...
Download Chapter 1510 Pedestrian Facilities

Information
Domain:
Source:
Link to this page:
Documents from same domain
Chapter 6 Seismic Design
www.wsdot.wa.govChapter 6 Seismic Design 6.1 Seismic Design Responsibility and Policy 6.1.1 Responsibility of the Geotechnical Designer The geotechnical designer is responsible for providing geotechnical/seismic input
Project Management Manual - wsdot.wa.gov
www.wsdot.wa.govCommunication Management Plan [Output/Input] The document that describes: the communications needs and expectations for the project; how and in what format information will be
Project Risk Management Guide
www.wsdot.wa.govProject Management Online Guide in the Risk Management Plan spreadsheet. Larger, more complex projects may wish to use more robust analysis techniques via Monte Carlo simulation models.
Chapter 6 Storm Drains - Washington State …
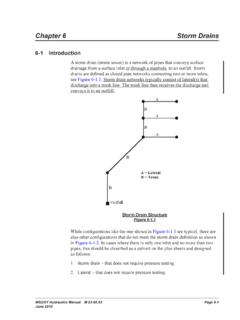
www.wsdot.wa.govWSDOT Hydraulics Manual M 23-03.03 Page 6-1 June 2010 Chapter 6 Storm Drains 6-1 Introduction A storm drain (storm sewer) is a network of pipes that conveys surface

Cost Estimating Manual for Projects
www.wsdot.wa.govWSDOT Cost Estimating Manual for Projects M 3034.03 Page i April 2015 Foreword WSDOT’s vision is to be the best at providing a sustainable and
Maintenance Manual - Washington State …
www.wsdot.wa.govForeword Reliable, well-maintained highway transportation facilities are essential to the well being of the state, its citizens, and its commerce.
Chapter 4 Soil and Rock Classification and Logging
www.wsdot.wa.govChapter 4 Soil and Rock Classification and Logging 4.1 Overview The detailed description and classification of soil and rock are an essential part of the
Chapter 1310 Intersections
www.wsdot.wa.govIntersections Chapter 1310 Page 1310-2 WSDOT Design Manual M 22-01.14 July 2017 1310.02 Design Considerations Consider all potential …
Chapter 25 Right of Way - Washington State …
www.wsdot.wa.govRight of Way Chapter 25 Page 25-2 WSDOT Local Agency Guidelines M 36-63.36 June 2018.11 WSDOT Services – At the earliest possible date, the local agency should notify
Chapter 1510 Pedestrian Facilities
www.wsdot.wa.govWSDOT Design Manual M 22-01.10 Page 1510-1 July 2013 Chapter 1510 Pedestrian Facilities 1510.01 General. 1510.02 References. 1510.03 Definitions
Related documents

CHAPTER 11: PEDESTRIAN SIGNS AND SIGNALS
www.roads.maryland.govpedestrian crossing and are subject to all of the provisions set forth in this manual, including Figures 10.2 and 10.3 In-Street Pedestrian Crossing Signs In-street pedestrian crossing signs are used at uncontrolled crossing locations to remind motorists that state law requires them to stop for pedestrians within a crosswalk.

L TN 2/95 THE THE DESIGN OF PEDESTRIAN CROSSINGS
assets.publishing.service.gov.ukcrossing can create for the driver approaching the roundabout Give Way line. If a signal-controlled crossing is provided, it should preferably be of the staggered type to avoid excessive delays at the exit points blocking circulation. The pedestrian desire line, vehicle speeds, visibility,
Permanent Pedestrian Facilities ADA Compliance Handbook
dot.ca.gov*Exceptions – Pedestrian access routes within pedestrian street crossing and without yield or stop control may have a 5.0 percent Pedestrian access routes contained within midblock pedestrian street crossings may have a maximum cross slope equal to the street or highway grade. [Inspection
Pedestrian Refuges - Transport for NSW
roads-waterways.transport.nsw.gov.auPEDESTRIAN REFUGES (Supplement for narrowing or widening of roads at Pedestrian Refuges) BACKGROUND The provision of safe and effective pedestrian facilities is an integral component of the RTA’s commitment to facilitating and encouraging people to walk as a healthy alternative to using cars, especially for short trips.

PennDOT Pedestrian Facilities Pocket Guide
www.dot.state.pa.usPedestrian Access Route (PAR). A continuous and unobstructed walkway within a pedestrian circulation path that provides accessibility. Pedestrian accessible routes may include parking access aisles, curb ramps, crosswalks at vehicular ways, walks, ramps, and lifts 8. Ramp. Any part of a constructed pedestrian pathway with a slope

PEDESTRIAN AND CROSSWALK LAWS IN ALL 50 STATES
www.mwl-law.comSep 10, 2020 · a pedestrian is struck. These laws cover circumstances when a vehicle must stop or yield to a pedestrian crossing the street at an uncontrolled crosswalk— one where there is no traffic control device governing and/or directing when it is safe to cross the street. For example, a growing number of states require

CRoSSIng fACILITIeS foR PedeSTRIAnS
www.nzta.govt.nzpedestrian can make the transition between the footpath and the crossing safely and easily (see section 3). Later parts of this section cover specific issues for each type of crossing. All pedestrian crossing points must be monitored so they continue to be appropriate for the location while operating safely and efficiently [86,139, 173]. They ...

Planning and Designing for Pedestrians
www.sandag.orgiii PLANNING AND DESIGNING FOR PEDESTRIANS Appendices 4.5.3 Lighting ..... 95