Chapter 4 – Dimensioning Drawings
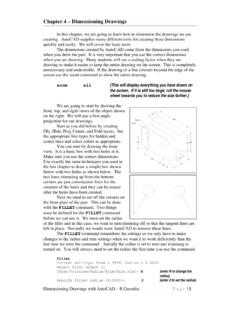
Dimensioning Drawings with AutoCAD – R Greenlee Page | 4 The figure on the right shows the three views after the top view has been moved. You now have space to create the dimensions. Adding Dimensions AutoCAD supplies a several menu items for creating dimensions. Clicking on the “Annotate” tab to produces the ribbon shown below.
Download Chapter 4 – Dimensioning Drawings

Information
Domain:
Source:
Link to this page:
Documents from same domain

Critical Approaches to Literature - University of …
www.unm.eduCritical Approaches to Literature Deconstruction is a school of literary criticism that suggests that language is not a stable entity, and that we can never exactly say what we mean.
Step'by-step guide to critiquing research. Part 1 ...
www.unm.eduStep'by-step guide to critiquing research. Part 1: quantitative research Michaei Coughian, Patricia Cronin, Frances Ryan Abstract When caring for patients it is essential that nurses are using the

Inclusion and Exclusion Criteria - New Mexico's …
www.unm.eduPEP 604 Summer, 2010 Dr. Robergs 1 PEP507: Research Methods Inclusion and Exclusion Criteria Inclusion criteria = attributes of subjects that are essential for their
Design for Manufacturing - Guidelines
www.unm.edu1Information taken from Computer-Aided Manufacturing, Second Edition, Tien-Chien chang, Richard A Wysk, and Hsu-Pin Wang. Pages 596 to 598. Prentice Hall 1998 Design for Manufacturing - Guidelines
1 – Introduction to AutoCAD
www.unm.eduIntroduction to AutoCAD – R Greenlee Pag e | 1 1 – Introduction to AutoCAD The term CAD (Computer Aided Design) applies to a wide range of programs
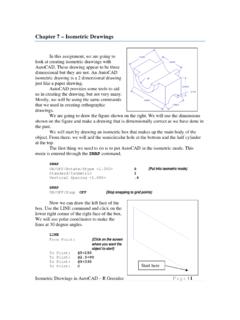
Chapter 7 – Isometric Drawings
www.unm.eduIsometric Drawings in AutoCAD – R Greenlee Page | 1 Chapter 7 – Isometric Drawings In this assignment, we are going to look at creating isometric drawings with

AUDIT OF REAL ESTATE OPERATIONS - The …
www.unm.eduAUDIT OF REAL ESTATE OPERATIONS THE UNIVERSITY OF NEW MEXICO Report 2010-08 October 11, 2011 Audit Committee Members J.E. “Gene” Gallegos, Chair

Chapter 6 – Title Blocks - The University of New …
www.unm.eduTitle Blocks in AutoCAD – R Greenlee Page | 1 Chapter 6 – Title Blocks In previous exercises, every drawing started by creating a number of layers.
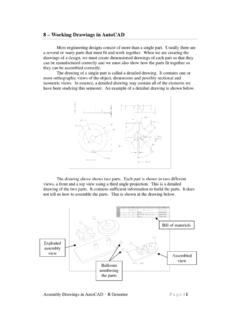
8 – Working Drawings in AutoCAD
www.unm.eduAssembly Drawings in AutoCAD – R Greenlee Pag e | 1 8 – Working Drawings in AutoCAD Most engineering designs consist of more than a single part.
Chapter 4 – Dimensioning Drawings
www.unm.eduDimensioning Drawings with AutoCAD – R Greenlee Page | 3 Continue as we have before and complete the three views. These are shown on the right.
Related documents
AutoCAD Civil 3D Tutorial: Importing Survey Points
courses.washington.eduAutoCAD is displaying the contours of your surface (1m minor interval, 5m major interval). You can see a meandering river! The green boundary represents the limits of your surface triangulation. In the next section you will explore ways of visually representing the surface. Part II: Representing the Surface 13.

AUTODESK CERTIFIED USER EXAM
downloads.certiport.comAutodesk AutoCAD® certification easier with a unique three-step pathway: 1. LEARN (or review) how to use Autodesk AutoCAD® with content-rich textbooks, online courseware, video resources, and more. 2. PRACTICE by using interactive exam-preparation tools and practice exams. Build the confidence you need to take the Autodesk AutoCAD® Certified ...

AutoCAD System Variables - HyperPics
hyperpics.comAutoCAD Systems Variables is where AutoCAD does most of its storing of temporary and some permanent values. These values are related to commands and to control how the user interacts with the AutoCAD Environment. Some of these values …

AutoCAD 2018 Preview Guide FINAL - Autodesk
blogs.autodesk.comAutoCAD 2018 and AutoCAD LT 2018 Preview Guide Stay at the forefront of the design world with the new features in Autodesk® AutoCAD® 2018 software. Create and share precise drawings with innovative productivity tools. Save time and minimize frustration with
AutoCAD Electrical Symbol Libraries - Autodesk
forums.autodesk.comAutoCAD Electrical also su pports in-line wire number s that follow the value of the main wire number. An in-line wire marker has a block name that follows that of a terminal symbol that does not trigger a wire number change. Examples HT0_W1.dwg in-line …
8 – Working Drawings in AutoCAD
www.unm.eduAssembly Drawings in AutoCAD – R Greenlee Pag e | 1 8 – Working Drawings in AutoCAD Most engineering designs consist of more than a single part. Usually there are a several or many parts that must fit and work together. When we are creating the drawings of a design, we must create dimensioned drawings of each part so that they