
CHAPTER 4 - STRUCTURAL MODELING AND …
BRIDGE DESIGN PRACTICE FEBRUARY 2015 Chapter 4 – Structural Modeling and Analysis 4-ii . This page is intentionally left blank.
Download CHAPTER 4 - STRUCTURAL MODELING AND …

Information
Domain:
Source:
Link to this page:
Documents from same domain

Join the Caltrans family
dot.ca.govCommitment to teamwork and collaboration Professional Job training NOW HIRING Join the Caltrans family We value: Dedication to public service Striving for excellence

10-20 GIRDER REINFORCEMENT
dot.ca.govGIRDER REINFORCEMENT 10-20.1 BRIDGE DESIGN DETAILS 10-20 • J UNE 2010 10-20 GIRDER REINFORCEMENT Box Girder Reinforcement The designer will ordinarily furnish moment diagrams with the number, size, and lengths of main reinforcement.

CHAPTER 7 POST-TENSIONED CONCRETE GIRDERS
dot.ca.govpost-tensioned (CIP/PT) concrete box girder bridge. Figure 7.1-1 San Luis Rey River Bridge: A Concrete Box CIP/PT Bridge Basic concepts, definitions …

Join the Caltrans family
dot.ca.govNOW HIRING Join the Caltrans family We value: Dedication to public service Striving for excellence Commitment to teamwork and collaboration Leaders that seek innovative

Chapter 5 Prehistoric Archaeological Resources ...
dot.ca.govJan 02, 2015 · Chapter 5: Prehistoric Archaeological Resources Identification, Evaluation, and Treatment 5.1 Introduction At least 12,000 years of human occupation are represented in California's prehistoric archaeological sites. These resources form an irreplaceable source of knowledge of

CHAPTER 8 PRECAST PRETENSIONED CONCRETE GIRDERS …
dot.ca.govChapter 8 – Precast Pretensioned Concrete Girders 8-1 BRIDGE DESIGN PRACTICE FEBRUARY 2015 CHAPTER 8 PRECAST PRETENSIONED CONCRETE GIRDERS 8.1 INTRODUCTION Precast concrete elements such as girders, piles, deck panels, and pavement are
Chapter 8 Slurry Seals - California Department of ...
dot.ca.govWhy Use Slurry Seals? Cost Effective Benefits: • minimize oxidation/ageing • reduce water infiltration • provide skid resistance • improve aesthetics • correct raveling and weathering Average performance life: 3 to 5 years – Chapter 8 Slurry Seals

Construction Site Best Management Practices (BMP) Manual ...
dot.ca.govThe Manual presents guidance for California Department of Transportat ion (Caltrans) staff, consultants and Contractors to use to determine applicability of Best Management Practices for implementation in construction projects.
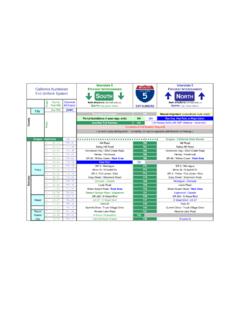
California Interstate 5 Exit List
dot.ca.govOct 09, 2018 · Hilt Road : 793.00. Bailey Hill Road : Bailey Hill Road . 790.40: Hornbrook Hwy / Ditch Creek Road . Hornbrook Hwy / Ditch Creek Road : R 61.55. 789.03: Henley ...

Bridge Rails and Barriers
dot.ca.govrailing and barrier types contained in this reference guide that might be appropriate to consider for any given project. How to Use this Guide T his guide has been prepared as a tool to help stakeholders and participants in bridge and railing design to beˇer understand options available for potentially successful application in future projects.
Related documents

PART 1 GENERAL PROVISIONS AND BUILDINGS
iisee.kenken.go.jpIndian Standard CRITERIA FOR EARTHQUAKE RESISTANT DESIGN OF STRUCTURES PART 1 GENERAL PROVISIONS AND BUILDINGS (Fifth Revision) FOREWORD This Indian Standard (Part 1) (Fifth Revision) was adopted by the Bureau of Indian
Analysis and Design of RCC and Post-tensioned …
ijetch.orgFig. 2. Plan of slab with drop and without drop Fig. 3. Tendon profile for the slab without kg) Fig. 4. Tendon profile for the slab with drop V. ESTIMATING AND COSTING From the analysis and design results of the office building

Indian Standard CRITERIA FOR EARTHQUAKE …
rahat.up.nic.inIS 1893( Part 1 ) :2002 Indian Standard CRITERIA FOR EARTHQUAKE RESISTANT DESIGN OF STRUCTURES PART 1 GENERAL PROVISIONS AND BUILDINGS (Fijth Revision )FOREWORD This Indian Standard ( Part 1 ) ( Fifth Revision) was adopted by the Bureau of Indian Standards, afler the
SECTION 5 - RETAINING WALLS
www.dot.ca.govBRIDGE DESIGN SPECIFICATIONS • AUGUST 2004 SECTION 5 - RETAINING WALLS Part A . General Requirements and Materials . 5.1 GENERAL . Retaining walls shall be designed to withstand lateral earth and water pressures, the effects of surcharge loads,
A SEISMIC COMPARISON OF RC SPECIAL MOMENT …
www.ijesrt.comIC™ Value: 3.00 CODEN: IJESS7 CODEN: IJESS7 http: // www.ijesrt.com © )
Chapter 2 - Design Considerations
www.ngma.comNGMA Structural Design Manual Chapter 2 - 1 Chapter 2 - Design Considerations 2.0 General 2.0.1 Scope Greenhouse structures designed per this manual shall meet the requirements of the International
Structural Audit of Buildings - Research India …
www.ripublication.comStructural Audit of Buildings 413 2.3 Bye-Laws As per clause No.77 of revised Bye-Laws of Cooperative Housing Societies: “The Society shall cause the ‘Structural Audit’ of the building as follows:
The application of ABAQUS in seismic analysis of …
www.simulia.com2010 SIMULIA Customer Conference 1 The application of ABAQUS in seismic analysis of connected structures Jiachun Cui, Chengming Li, Wei Tian, Dongya An
Related search queries
1 GENERAL PROVISIONS AND BUILDINGS, Structures, Analysis, RCC and Post-tensioned, Standard CRITERIA FOR EARTHQUAKE, Standard CRITERIA FOR EARTHQUAKE RESISTANT DESIGN OF STRUCTURES, SEISMIC, Chapter 2 - Design Considerations, Structural Audit of Buildings, Seismic analysis of, Seismic analysis of connected structures