
Chapter 5 Footing Design - Engineering
Footing Design By S. Ali Mirza1 and William Brant2 5.1 Introduction Reinforced concrete foundations, or footings, transmit loads from a structure to the supporting soil. Footings are designed based on the nature of the loading, the properties of the footing and the properties of the soil. Design of a footing typically consists of the following ...
Download Chapter 5 Footing Design - Engineering

Information
Domain:
Source:
Link to this page:
Documents from same domain

Chapter 2 Design for Shear - Engineering
by.genie.uottawa.caChapter 2 Design for Shear By Richard W. Furlong 2.1 Introduction Shear is the term assigned to forces that act perpendicular to the longitudinal axis of structural elements.
MICRO AIR - Engineering
by.genie.uottawa.caGuidelines for Use Dosage: There is no standard dosage for Micro Air admixture. The exact quantity of air-entraining admixture needed for a given air content of concrete …

SEISMIC DESIGN - Chapter 6 - Engineering
by.genie.uottawa.ca2 Structural members not designed as part of the lateral-force resisting system may have to be designed as gravity load carrying members. These members, if present in special moment-resisting frames or
Chapter 3 Short Column Design - Engineering
by.genie.uottawa.caChapter 3 Short Column Design By Noel. J. Everard1 and Mohsen A. Issa2 3.1 Introduction The majority of reinforced concrete columns are subjected to primary stresses caused by flexure, axial

Chapter 4 Design of Slender Columns - Engineering
by.genie.uottawa.caWhere, M1/M2 is positive if the column is bent in single curvature. When the maximum factored end moment M2 is smaller than the minimum permissible design moment M2,min, specified in Eq. (4-11), the magnification applies to M2,min. M2,min ≥Pu (0.6 +0.03h) (4-11)
Chapter 2 Design for Shear - Engineering
by.genie.uottawa.cacompression struts if the required amount of Vs exceeds 8Vc = 8bwd√fc’ regardless of shear reinforcement. Thus, a beam section must be made larger if Vn > 10bwd√fc’. A graph given in design aid SHEAR 1 displays limits of nominal shear stress values of Vn/(bwd) for concrete strength fc’ from 3000 psi to 10,000 psi. The graph is not ...
SOLUTIONS TO PROBLEMS FROM CHAPTER 2 - Engineering
by.genie.uottawa.catable or p(V) polynomial for K thermocouple. 2.2. A PC based data acquisition system is considered for a K type thermocouple. Two limit designs will have to be evaluated. Design a) a cheap and less accurate design with: -a 4-bit A/D converter; -a standard electronic reference junction block with a temperature uncertainty of ∀0.570 C at 00 C;
UNDRAINED SHEAR STRENGTH OF UNSATURATED SOILS
by.genie.uottawa.caunsaturated soils in undrained loading conditions for different soils. 1. INTRODUCTION Undrained total stress analyses (i.e., φ equals zero analysis) (Skempton 1948) are sometimes used in assessing the stability of embankments, and foundations located over saturated fine …
Related documents
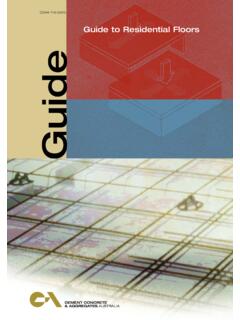
Guide to Residential Floors Guide
www.ccaa.com.aufloors suitable for residential buildings ranging from single, detached houses to medium density buildings of apartments and flats. For slab-on-ground floors it provides an understanding of the footing/slab selection, design, detailing and construction requirements contained in AS 2870 and the Housing Provisions of the BCA. The requirements of
ANALYSIS, DESIGN AND ESTIMATION OF BASEMENT+G+2 ...
www.irjet.netthe beams are taken up by the columns and then to footing finally the section is checked for the components manually and using ETABS 15.0.0 software for the post analysis of structure, maximum shear force, bending moment and ... study on analysis and design of a multi-storied residential building of ung-2+G+10 by using most economical column
Design and Analysis of Residential Building
www.irjet.netbeam, slab, column and footing with the consideration of incoming load to avoid shear and bending collapse. In accordance with limit state method of collapse in IS- 456:2000 we built G+4 building which deal with strength ... Carried study on analysis and design of a multi-storied residential building of ung-2+G+10 by using most .

HANDBOOK RESIDENTIAL CONSTRUCTION
www.mecknc.govResidential construction projects that are less than 100 ... with plans such as truss layouts and design sheets, I-joists layout or beam specifications when installed. ... (FT) Footing Inspection To be scheduled after the trenches are excavated, all grade stakes are

RESIDENTIAL BUILDING HANDBOOK 2018 International ...
www.minnehahacounty.orgFooting size equals diameter by a minimum 12 inches thick. * Structures 60 feet wide or wider will require structural engineering for building and foundation for review prior to building permit Residential Accessory Buildings Table 4 Total Permissible Area of Accessory Buildings Size of Parcel Total Permissible Area of Accessory Building Footprint
AS 2870-1996 Residential slabs and footings-Construction
www.saiglobal.comResidential footing system design and construction shall comply with AS 3600 except that, where in conflict, this Standard shall take precedence. NOTE: The functions of the various parties involved in the design and construction of residential slabs and footings are normally as described in Appendix A.