
Chapter 5 Footing Design - Engineering
3. Determine whether the footing or pile cap will be considered as spanning one-way or two-ways. 4. Confirm the thickness of the footing or pile cap by comparing the shear capacity of the concrete section to the factored shear load. ACI 318-05 Chapter 15 provides guidance on selecting the location for the critical cross-section for one-way shear.
Download Chapter 5 Footing Design - Engineering

Information
Domain:
Source:
Link to this page:
Documents from same domain

Chapter 2 Design for Shear - Engineering
by.genie.uottawa.caChapter 2 Design for Shear By Richard W. Furlong 2.1 Introduction Shear is the term assigned to forces that act perpendicular to the longitudinal axis of structural elements.
MICRO AIR - Engineering
by.genie.uottawa.caGuidelines for Use Dosage: There is no standard dosage for Micro Air admixture. The exact quantity of air-entraining admixture needed for a given air content of concrete …

SEISMIC DESIGN - Chapter 6 - Engineering
by.genie.uottawa.ca2 Structural members not designed as part of the lateral-force resisting system may have to be designed as gravity load carrying members. These members, if present in special moment-resisting frames or
Chapter 3 Short Column Design - Engineering
by.genie.uottawa.caChapter 3 Short Column Design By Noel. J. Everard1 and Mohsen A. Issa2 3.1 Introduction The majority of reinforced concrete columns are subjected to primary stresses caused by flexure, axial

Chapter 4 Design of Slender Columns - Engineering
by.genie.uottawa.caWhere, M1/M2 is positive if the column is bent in single curvature. When the maximum factored end moment M2 is smaller than the minimum permissible design moment M2,min, specified in Eq. (4-11), the magnification applies to M2,min. M2,min ≥Pu (0.6 +0.03h) (4-11)
Chapter 2 Design for Shear - Engineering
by.genie.uottawa.cacompression struts if the required amount of Vs exceeds 8Vc = 8bwd√fc’ regardless of shear reinforcement. Thus, a beam section must be made larger if Vn > 10bwd√fc’. A graph given in design aid SHEAR 1 displays limits of nominal shear stress values of Vn/(bwd) for concrete strength fc’ from 3000 psi to 10,000 psi. The graph is not ...
SOLUTIONS TO PROBLEMS FROM CHAPTER 2 - Engineering
by.genie.uottawa.catable or p(V) polynomial for K thermocouple. 2.2. A PC based data acquisition system is considered for a K type thermocouple. Two limit designs will have to be evaluated. Design a) a cheap and less accurate design with: -a 4-bit A/D converter; -a standard electronic reference junction block with a temperature uncertainty of ∀0.570 C at 00 C;
UNDRAINED SHEAR STRENGTH OF UNSATURATED SOILS
by.genie.uottawa.caunsaturated soils in undrained loading conditions for different soils. 1. INTRODUCTION Undrained total stress analyses (i.e., φ equals zero analysis) (Skempton 1948) are sometimes used in assessing the stability of embankments, and foundations located over saturated fine …
Related documents
SLAB DESIGN - Memphis
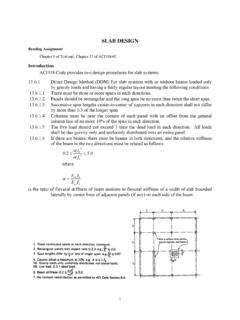
www.ce.memphis.eduThe basic design procedure of a two-way slab system has five steps. 1. Determine moments at critical sections in each direction, normally the negative moments at supports and positive moment near mid-span. 2. Distribute moments transverse at critical sections to column and middle-strip and if
Source: CIVIL ENGINEERING FORMULAS CHAPTER 5 …
lequangdang.netAND ONE-WAY SLABS The ACI Code gives approximate formulas for finding shear and bending moments in continuous beams and one-way slabs. A summary list of these formulas follows. They are equally applicable to USCS and SI units. Refer to the ACI Code for specific applications of these formulas. f r 0.7 √f c MPa in SI units f r 7.5 √f c lb ...
8 CHAPTER 8: DESIGN OF ONE-WAY SLABS
site.iugaza.edu.psOne-way solid slabs are designed as a number of independent 1 m wide strips which span in the short direction and supported on crossing beams. 8.2.1.4 Maximum Reinforcement Ratio One-way solid slabs are designed as rectangular sections subjected to shear and moment.

27 TRUSSES - steel-insdag.org
www.steel-insdag.orgIn the through type, the carriage way is supported at the bottom chord of trusses. In the deck type bridge, the carriage way is supported at the top chord of trusses. Usually, the structural framing supporting the carriage way is designed such that the loads from the carriage way are transferred to the nodal points of the vertical bridge trusses.

Chapter 5. Concrete Design and Construction Details
datcp.wi.govschedules for a mixing and loading pad floor slab on grade with one layer of reinforcing are shown in Tables 5.5(alternate) and 5.6. Figures 5.2 through 5.4 show the design detail for a mixing or loading pad floor slab with one layer of reinforcing. # ˘ ˘ˇ ˆ ˙ ˝˛ ˆ ˚ ˜ ˘ ˜ ˆ! ˘ "ˆ"

DESIGN OF SLABS - DR. HILTON WEBPAGE
drhilton.weebly.comTwo-Way Restrained Slab • If the slabs consist more than one panel or corner of the slab are prevent against lifting it is define as two-way restrained slab. • This condition occur when the slabs are connected monolithically with support. • The design bending moment of two-way restrained slab can be calculated as follows; Moment at short ...
Two-Way Joist Concrete Slab Floor (Waffle Slab) System ...

structurepoint.orgFigure 2 - Two-Way Flat Concrete Floor System fqDu fqLu ACI 318-14 (5.3.1) fqu Check the adequacy of slab thickness for beam action (one-way shear) ACI 318-14 (22.5) at an interior column: Consider a 12-in. wide strip. The critical section for one-way shear is located at a distance d, from the face of support (see Figure 3):
ACI 318-14
www.concrete.orgChapter 8—Two‐Way Slabs 8.1—Scope 8.1.1—This chapter shall apply to the design of nonprestressed and prestressed slabs reinforced for flexure in two directions, with or without beams between supports, including (a) through (d): (a) …
One-way and Two-way Slabs - uap-bd.edu
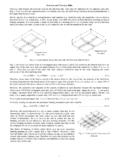
www.uap-bd.eduOne-way and Two-way Slabs One-way slabs transfer the imposed loads in one direction only. They may be supported on two opposite sides only [Fig. 1.1(a)], in which the structural action is essentially one-way, the loads being carried in direction perpendicular to the …