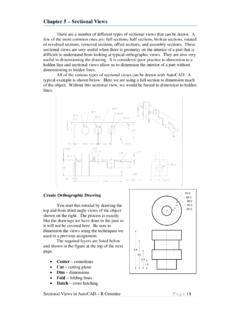
Chapter 5 – Sectional Views
Sectional Views in AutoCAD – R Greenlee Page | 1 Chapter 5 – Sectional Views There are a number of different types of sectional views that can be drawn.
Download Chapter 5 – Sectional Views

Information
Domain:
Source:
Link to this page:
Documents from same domain
Critical Approaches to Literature - University of …
www.unm.eduCritical Approaches to Literature Deconstruction is a school of literary criticism that suggests that language is not a stable entity, and that we can never exactly say what we mean.
Step'by-step guide to critiquing research. Part 1 ...
www.unm.eduStep'by-step guide to critiquing research. Part 1: quantitative research Michaei Coughian, Patricia Cronin, Frances Ryan Abstract When caring for patients it is essential that nurses are using the

Inclusion and Exclusion Criteria - New Mexico's …
www.unm.eduPEP 604 Summer, 2010 Dr. Robergs 1 PEP507: Research Methods Inclusion and Exclusion Criteria Inclusion criteria = attributes of subjects that are essential for their
Design for Manufacturing - Guidelines
www.unm.edu1Information taken from Computer-Aided Manufacturing, Second Edition, Tien-Chien chang, Richard A Wysk, and Hsu-Pin Wang. Pages 596 to 598. Prentice Hall 1998 Design for Manufacturing - Guidelines
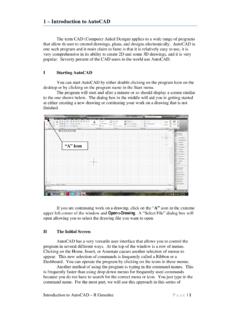
1 – Introduction to AutoCAD
www.unm.eduIntroduction to AutoCAD – R Greenlee Pag e | 1 1 – Introduction to AutoCAD The term CAD (Computer Aided Design) applies to a wide range of programs
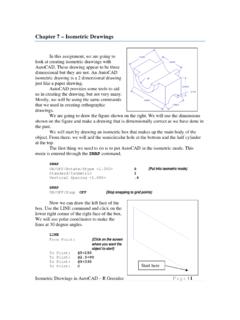
Chapter 7 – Isometric Drawings
www.unm.eduIsometric Drawings in AutoCAD – R Greenlee Page | 1 Chapter 7 – Isometric Drawings In this assignment, we are going to look at creating isometric drawings with
AUDIT OF REAL ESTATE OPERATIONS - The …
www.unm.eduAUDIT OF REAL ESTATE OPERATIONS THE UNIVERSITY OF NEW MEXICO Report 2010-08 October 11, 2011 Audit Committee Members J.E. “Gene” Gallegos, Chair

Chapter 6 – Title Blocks - The University of New …
www.unm.eduTitle Blocks in AutoCAD – R Greenlee Page | 1 Chapter 6 – Title Blocks In previous exercises, every drawing started by creating a number of layers.
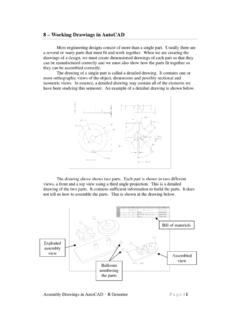
8 – Working Drawings in AutoCAD
www.unm.eduAssembly Drawings in AutoCAD – R Greenlee Pag e | 1 8 – Working Drawings in AutoCAD Most engineering designs consist of more than a single part.
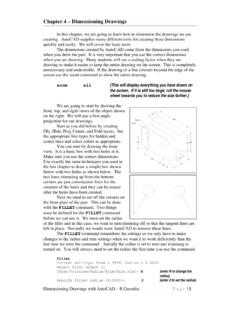
Chapter 4 – Dimensioning Drawings
www.unm.eduDimensioning Drawings with AutoCAD – R Greenlee Page | 3 Continue as we have before and complete the three views. These are shown on the right.
Related documents
Geometric Dimensioning and Tolerancing - Free
160592857366.free.fr5-1 Geometric Dimensioning and Tolerancing Walter M. Stites Paul Drake Walter M. Stites AccraTronics Seals Corp. Burbank, California Walter M. Stites is …

Bridge and Structures Detailing Policy Manual
www.dot.ga.govBridge and Structures Detailing Policy Manual Page i Revision Summary. Revision Number Revision Date Revision Summary 1.0 5/27/10 Original Release Date 2.0 10/26/10 Change office head Instruction to import BRRBAR output into

Dimensioning and Tolerancing Handbook - Genium.com
www.genium.comDimensioning and Tolerancing Handbook The need to make more precise products, the requirements of mass production, and the desire for interchangeability have resulted in increased importance of clearly defining dimensions and tolerances.
Chapter 4 – Dimensioning Drawings
www.unm.eduDimensioning Drawings with AutoCAD – R Greenlee Page | 1 Chapter 4 – Dimensioning Drawings In this chapter, we are going to learn how to dimension the drawings we are

GENERAL DRAFTING PROCEDURES - Virginia Department of ...
www.virginiadot.orggeneral drafting procedures table of contents - chapter 1 part 2 date: 27jul2017 sheet 4 of 7 file no. 01.toc-4 table of contents – general drafting procedures

Chapter 11 Detailing Practice Contents
www.wsdot.wa.govChapter 11 Detailing Practice Page 11-4 WSDOT Bridge Design Manual M 23-50.18 June 2018 • When drawing structural sections showing reinforcing steel, the outline of the sections shall be a heavier line weight than the rebar. • The order of line precedence (which of …
Geometric Dimensioning and Tolerancing - IVCC
www.ivcc.eduUnless otherwise specified, all dimensions are applicable at 20 degrees Centigrade (68 deg. F) What happens in other types of weather? All dimensions and tolerances apply in the free- state condition.