Chapter 5 – Sectional Views
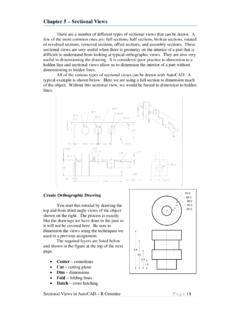
Proj – projection lines The exterior features of the object are dimensioned in the front view but the interior details are not. Dimensioning the interior ... the Pick Points icon on the extreme left of the ribbon. After you have clicked on the “Pick Points” icon, click in the area of the drawing ...
Download Chapter 5 – Sectional Views

Information
Domain:
Source:
Link to this page:
Documents from same domain
Critical Approaches to Literature - University of …
www.unm.eduCritical Approaches to Literature Deconstruction is a school of literary criticism that suggests that language is not a stable entity, and that we can never exactly say what we mean.
Step'by-step guide to critiquing research. Part 1 ...
www.unm.eduStep'by-step guide to critiquing research. Part 1: quantitative research Michaei Coughian, Patricia Cronin, Frances Ryan Abstract When caring for patients it is essential that nurses are using the

Inclusion and Exclusion Criteria - New Mexico's …
www.unm.eduPEP 604 Summer, 2010 Dr. Robergs 1 PEP507: Research Methods Inclusion and Exclusion Criteria Inclusion criteria = attributes of subjects that are essential for their
Design for Manufacturing - Guidelines
www.unm.edu1Information taken from Computer-Aided Manufacturing, Second Edition, Tien-Chien chang, Richard A Wysk, and Hsu-Pin Wang. Pages 596 to 598. Prentice Hall 1998 Design for Manufacturing - Guidelines
1 – Introduction to AutoCAD
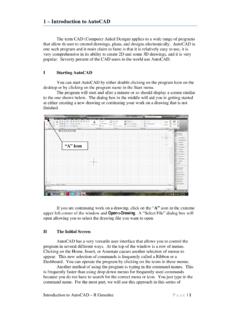
www.unm.eduIntroduction to AutoCAD – R Greenlee Pag e | 1 1 – Introduction to AutoCAD The term CAD (Computer Aided Design) applies to a wide range of programs
Chapter 7 – Isometric Drawings
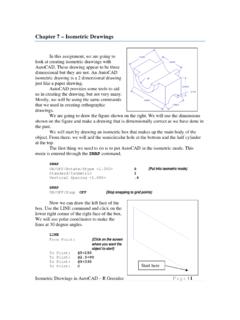
www.unm.eduIsometric Drawings in AutoCAD – R Greenlee Page | 1 Chapter 7 – Isometric Drawings In this assignment, we are going to look at creating isometric drawings with
AUDIT OF REAL ESTATE OPERATIONS - The …
www.unm.eduAUDIT OF REAL ESTATE OPERATIONS THE UNIVERSITY OF NEW MEXICO Report 2010-08 October 11, 2011 Audit Committee Members J.E. “Gene” Gallegos, Chair

Chapter 6 – Title Blocks - The University of New …
www.unm.eduTitle Blocks in AutoCAD – R Greenlee Page | 1 Chapter 6 – Title Blocks In previous exercises, every drawing started by creating a number of layers.
8 – Working Drawings in AutoCAD
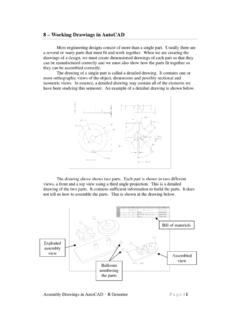
www.unm.eduAssembly Drawings in AutoCAD – R Greenlee Pag e | 1 8 – Working Drawings in AutoCAD Most engineering designs consist of more than a single part.
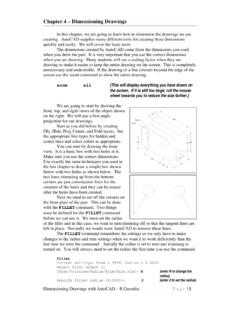
Chapter 4 – Dimensioning Drawings
www.unm.eduDimensioning Drawings with AutoCAD – R Greenlee Page | 3 Continue as we have before and complete the three views. These are shown on the right.
Related documents

Lecture 2 Introduction to GIS (Based on lecture notes of ...
sites.bsyse.wsu.eduAn equidistant projection maintains consistency of scale for certain distances. An azimuthal projection retains certain accurate directions. Cartographers often use a geometric object to illustrate how a map projection can be constructed. For example, by placing a cylinder tangent to a lighted globe, a projection can be made by tracing the lines of
Covariance Covariance Matrix
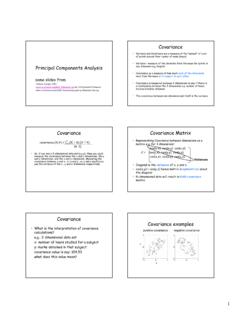
www.cse.psu.eduas diagonal dotted lines on the plot. •Note they are perpendicular to each other. •Note one of the eigenvectors goes through the middle of the points, like drawing a line of best fit. •The second eigenvector gives us the other, less important, pattern in the data, that all the points follow the main line, but are off to the side of the
Three-Dimensional Coordinate Systems
www.math.usm.eduPlotting Points in xyz-space Graphing in xyz-space can be di cult because, unlike graphing in the xy-plane, depth perception is required. To simplify plotting of points, one can make use of projections onto the coordinate planes. The projection of a point (x;y;z) onto the xy-plane is obtained by connecting the point to
3D Viewing & Clipping
graphics.cs.cmu.edu– lines are projected by projecting end points only F Image World I W Note: Since we don’t want the image to be inverted, from now on we’ll put F behind the image plane. Note: Since we don’t want the image to be inverted, from now on we’ll put F …

Lines and Planes in R3
people.math.harvard.eduLines and Planes in R3 A line in R3 is determined by a point (a;b;c) on the line and a direction ~v that is parallel(1) to the line. The set of points on this line is given by fhx;y;zi= ha;b;ci+ t~v;t 2Rg This represents that we start at the point (a;b;c) and add all scalar multiples of the vector ~v.
The Geometry of Perspective Projection
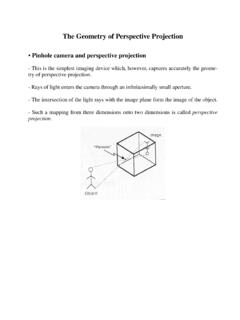
www.cse.unr.eduThe Geometry of Perspective Projection • Pinhole camera and perspective projection-This is the simplest imaging device which, however, captures accurately the geome-try of perspective projection. ... *the vanishing points of all the lines that lie on the same plane form thevanish-
OF POINTS, LINES & PLANES
www.iitg.ac.in75mm on both lines. Name those points b 1 ´ and b respectively. 4) Draw horizontal component of TL a b 1 from point b 1 and name it 1. (the length a-1 gives length of FV as we have seen already) 5) Extend it up to locus of a and rotating a’as center locate b´ as shown. Join a´ b´ as FV. 6) From b´ drop a projector downward & get point b ...
ME 111: Engineering Drawing
www.iitg.ac.inProjection of a line • Obtained by projecting its end points on planes of projections and then connecting the points of projections. • The projected length and inclination of a line, can be different compared to its true length and inclination.

ISOMETRIC PROJECTION - KTU NOTES
www.ktunotes.inAll lines parallel to axes 1, 2 and 3 are isometric lines. 2 3 1 120º The isometric lines are angled at 30º. The lines not parallel to axes 1, 2 and 3 are non-isometric lines. The sides of the cube and all planes parallel to them are isometric planes. Axes 1, 2 and 3 form 120º angles between one another. The projection is isometric