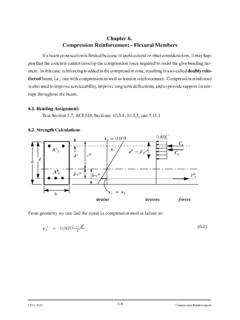
Chapter 6. Compression Reinforcement - Flexural Members
Total resisting moment can be considered as sum of: 1. Moment from corresponding areas of tension and compression steel 2. The moment of some portion of the tension steel acting with concrete. M n =(A s −A s′) f y (d − β 1 c 2) +A s′f y (d −d′) (6.2) and from equilibrium: 0.85f c′ab =(A s −A s′)f y (6.3) Solve for “a”: a ...
Download Chapter 6. Compression Reinforcement - Flexural Members

Information
Domain:
Source:
Link to this page:
Documents from same domain

Chapter 11 SEISMIC DESIGN CRITERIA - Civil …
www.ce.memphis.eduP1: JsY ASCE003-11.tex ASCE003/SIE-v1.cls September 29, 2005 17:5 Chapter 11 SEISMIC DESIGN CRITERIA 11.1 GENERAL 11.1.1 Purpose. Chapter 11 presents criteria for the design and
Review of Engineering Fundamentals - University …
www.ce.memphis.eduReview of Engineering Fundamentals CIVL 4197. Course Format ... FE Chemical 853 77% FE Civil 4,874 70% FE Electrical & Computer 1,217 …
ASCE Requirements for Citations f13 - Civil …
www.ce.memphis.eduASCE Requirements for Citations Books Feld, J. and Carper, K. (1997). Construction Failure, 2nd Ed., Wiley, New York. Book references must include author, book title, publisher, and the publisher’s
2 - Aggregate Gradation and Sampling - Civil …
www.ce.memphis.eduCIVL 3137 3 Gradation Analysis percent coarser or percent retained percent finer or percent passing

BEAM DESIGN - University of Memphis
www.ce.memphis.edu6 2. SHEAR DESIGN IN FLAT PLATES AND FLAT SLABS When two-way slabs are supported directly by columns, as in flat slabs and flat plates, or when slabs carry concentrated loads, as in footings, shear near the columns is of critical

Topic 14 - Foundation Design - Civil Engineering
www.ce.memphis.eduInstructional Materials Complementing FEMA 451, Design Examples Foundation Design 14-7 Reinforced Concrete Footings: Basic Design Criteria (concentrically loaded) d/2 …
Curing Concrete, Chapter 12 - The University of …
www.ce.memphis.edu221 Chapter 12 Curing Concrete 3. Methods that accelerate strength gain by supplying heat and additional moisture to the concrete. This is usually accomplished with live steam, heating coils,

AAA CE4135 ver2 - Civil Engineering
www.ce.memphis.eduCIVL 4135 Chapter 1. Introduction • 2 A problem unique to the design of reinforced concrete structures is the need to detail each member throughout.
Aggregates for Concrete - Department of Civil …
www.ce.memphis.eduT 27). The range of particle sizes in aggregate is illustrated in Fig. 5-4. The aggregate particle size is determined by using wire-mesh sieves with square openings.
Aggregate Specifications - The University of …
www.ce.memphis.eduCIVL 3137 125 Specifications TDOT Specs for Concrete Fine Aggregate Percent Passing by Weight 3/8 in. (9.5 mm) 100 No. 4 (4.75 mm) 95 ‐ 100
Related documents

Seismic Code Requirements - University of California, Los ...
www.seas.ucla.edu– Steel moment-resisting frames – Precast concrete parking structures – Tiltup & masonry buildings with wood roofs zMajor successes – retrofitted unreinforced masonry structures – retrofitted bridge structures CE243A 14 1994 Northridge Earthquake z1997 UBC & NEHRP changes: – removal of pre-qualified steel connection details ...

LOAD DISTRIBUTION
site.iugaza.edu.psThe load distribution factors for moment and shear can be obtained by positioning the truck wheel loads 2 feet from the parapet, and calculating the reaction from the exterior ... • When parapet is not present, the effective length of slab resisting the post loads is …

Chapter 12 SEISMIC DESIGN REQUIREMENTS FOR BUILDING …
www.ce.memphis.edumoment resisting connections at columns away from links 14.1 8 2 4 NL NL 160 160 100 2. Steel eccentrically braced frames, non-moment-resisting, connections at columns away from links 14.1 7 2 4 NL NL 160 160 100 3. Special steel concentrically braced frames 14.1 6 2 5 NL NL 160 160 100 4. Ordinary steel concentrically braced frames 14.1 31/4 2 ...

43 STEEL BRIDGES - I
www.steel-insdag.orgcontinuous with the vertical or inclined supporting member by means of moment carrying joints [Fig. 4]. Flexure with some axial force is the main forces in the members in this type. Rigid frame bridges are suitable in the span range of 25 m to 200 m. Fig. 4 Typical rigid frame bridge
Curved Beams - courses.washington.edu
courses.washington.eduexternal applied moment against the internal resisting moment. Thus, from Eq. (2), (5) Since , Eq. (5) can be written in the form (6) Note that r is a constant; then compare the first two terms in parentheses with Eq. (4). These terms vanish, and we have left The first integral in this expression is the area A, and the second is the product rA ...

Eurocode 8: Seismic Design of Buildings Worked examples
eurocodes.jrc.ec.europa.euE. Carvalho, M. Fardis . EUR 25204 EN - 2012 Eurocode 8: Seismic Design of Buildings Worked examples Worked examples presented at the Workshop “EC 8: Seismic Design of Buildings”, Lisbon, 10-11 Feb. 2011

Seismic Design of Reinforced Concrete Special Moment …
nvlpubs.nist.govThese moment-resisting frames are called “special moment frames” because of these additional requirements, which improve the seismic resistance in comparison with less stringently detailed intermediate and ordinary moment frames. The design …

Structural Axial, Shear and Bending Moments
web.engr.uky.edueither by rigid (moment resisting) connections or by hinged connections to form stable configurations. Rigid Joint ≡ prevents relative translations and rotations between connected members. 35 Statically Determinate ≡ the bending moments, shears, and axial forces in all its

An overview of lateral load resisting systems and how to ...
www.aisc.orgThe moment due to self weight can be significant for long, slender braces. The details of the connections also may result in moments. ... resisting system. In most structures, the configuration is a secondary consideration, determined after the location of

P398: Joints in Steel Construction: Moment-Resisting ...
www.steelconstruction.infostrength. Moment-resisting joints will usually be rigid and either full or partial strength and thus the joints are either continuous or semi-continuous. In most situations, the design intent would be that moment-resisting joints are rigid, and modelled as such in the frame analysis 0F0F *. If the joints were in fact