CHAPTER 6 - FOUNDATION DESIGN
foundation to resist wind related overturning and uplift forces. Overturning is the tendency for the unit to rotate about a pivot point either at the bearing point between chassis beam and support pier, or the bearing between the unit and the longitudinal exterior wall. This rota-
Download CHAPTER 6 - FOUNDATION DESIGN

Information
Domain:
Source:
Link to this page:
Documents from same domain
FHA ML 2017-01
www.hud.govCreated Date: 1/6/2017 3:03:40 PM

RAD 4 BILLION - United States Department of …
www.hud.govRental Assistance Demonstration RAD in construction achieved under RAD Congress authorized the Rental Assistance Demonstration (RAD) to create a new
APPLYING FOR HUD HOUSING ASSISTANCE?
www.hud.govAPPLYING FOR HUD HOUSING ASSISTANCE? THINK ABOUT THIS… IS FRAUD WORTH IT? Do You Realize… If you commit fraud to obtain assisted housing from HUD, you …
U.S. DEPARTMENT OF HOUSING AND URBAN …
www.hud.govU.S. DEPARTMENT OF HOUSING AND URBAN DEVELOPMENT WASHINGTON, DC 20410-0500 www.hud.gov espanol.hud.gov April 4, 2016 Office of General Counsel Guidance …
U.S. DEPARTMENT OF HOUSING AND URBAN …
www.hud.govu.s. department of housing and urban development washington. dc 204w-2(10(] office of fair housing and taual oyportunjty special attention of:
Inspection Form U.S. Department of Housing
www.hud.govInspection Form U.S. Department of Housing OMB Approval No. 2577-0169 and Urban Development (exp. 9/30/2012) Housing Choice Voucher Program Office of Public and Indian Housing
FHA’s Single Family Housing Loan Quality …
www.hud.govFHA’s Single Family Housing Loan Quality Assessment Methodology, June 18, 2015 2 2 Purpose: Managing Compliance Risk As noted previously, FHA has a wide variety of resources and tools available to manage compliance risk and will exercise
APPENDIX D: VALUATION PROTOCOL - HUD.gov / …
www.hud.gov4150.2 1/06 D- 1 APPENDIX D: VALUATION PROTOCOL The appraisal process is the lender’s tool for determining if a property meets the minimum requirements
REAC Inspection Checklist
www.hud.govREAC Inspection Checklist January 2016 Page 3 of 3 ⃝ii. If a list of units is provide, inspector will advise POA (and POA’s staff) not to go in front of inspector to selected units to make any repairs unless it
Inspection Checklist OMB A pr oval N . 25 7-0169
www.hud.govPrevious editions are obsolete Page 1 of 8 form HUD-52580 (4/2015) ref Handbook 7420.8 Inspection Checklist U.S. Department of Housing OMB A pr oval N . 25 7-0169 and Urban Development (Exp. 04/30/2018)
Related documents
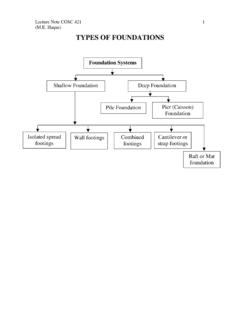
TYPES OF FOUNDATIONS
people.tamu.eduSoil properties and parameters, and Foundation Systems Frost Depth (Frost Line or Freezing Depth) —is the depth to which the groundwater in soil is expected to freeze due to temperature drop. The frost line varies by latitude; it is deeper closer to the poles. It ranges in the United States from about zero to six feet.
Communication Tower Foundation Selection Criteria

www.engineeringspecialtiesgroup.comattached to foundation structures at ground level. Often, multiple micropiles or anchors are placed in close proximity to each other and tied together with a steel or concrete cap. This engages the strength of multiple micropiles or anchors while creating a larger platform at grade level to connect the foundation system to the tower structure.
13. AN INTRODUCTION TO FOUNDATION ENGINEERING
people.eng.unimelb.edu.auThe foundation is that portion of a structure that transmits the loads from the structure to the underlying foundation material. There are two major requirements to be satisfied in the design of foundations: (a) Provision of an adequate factor of safety against failure of …
Foundation Skills Training Package - VETNet
vetnet.gov.auFoundation skills levels in the workforce have serious implications for Australia’s future productivity and ability to meet projected skill demands. The FSK Foundation Skills Training Package is designed to support a greater emphasis on building foundation skills within

Amgen Safety Net Foundation is a nonprofit Prior to ...
www.amgensafetynetfoundation.comAmgen Safety Net Foundation is a nonprofit patient assistance program that helps qualifying patients access Amgen medicines at no cost. v22.1-Dec-2021 • PO Box 18769, Louisville, KY 40261-7821 • Phone: 1-888-762-6436 • Fax: 1-866-549-7239 • amgensafetynetfoundation.com

CHAPTER 5 - FOUNDATION REQUIREMENTS
www.hud.govFoundation walls shall extend at least 8" above the finished grade adjacent to the foundation at all points. See Figure 5-1. B. Minimum Foundation Wall and Wall Footing Thickness. For masonry or concrete construction, the minimum foundation wall will be 6 inches. The minimum reinforced concrete footing thickness will be 6 inches or
Foundation training manual 2021/22
www.pharmacyregulation.orgFoundation training manual 2021/22 5 1. The foundation training year 1.1 Key features The key features of the foundation training year are: • it takes at least 52 weeks (if done full time) • you will train under the supervision of one or more designated supervisor(s) • you must be formally assessed ‘signed off’

FOUNDATION PLAN - revereschools.org
www.revereschools.orgThe foundation plan is a plan view drawing, in section, showing the location and size of footings, piers, columns, foundation walls, and supporting beams. A foundation plan ordinarily includes the following: • Footings for foundation walls, piers, and columns (hidden lines)
Structural Design of Raft Foundation
www.sefindia.orgThis foundation will be done for a storage 5 story building. The raft will be used for economical consideration. The justification of using raft foundation will be discussed in columns loads section 3.2.0. The raft foundation is a kind of combined footing that may cover the entire area under the