Chapter 7 – Isometric Drawings
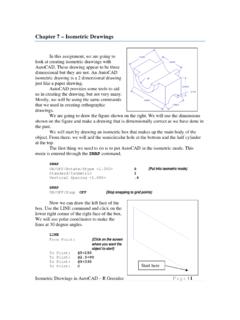
Isometric Drawings in AutoCAD – R Greenlee Page | 1 Chapter 7 – Isometric Drawings In this assignment, we are going to look at creating isometric drawings with AutoCAD. These drawing appear to be three dimensional but they are not. An AutoCAD isometric drawing is a 2 dimensional drawing just like a paper drawing.
Download Chapter 7 – Isometric Drawings

Information
Domain:
Source:
Link to this page:
Documents from same domain
Critical Approaches to Literature - University of …
www.unm.eduCritical Approaches to Literature Deconstruction is a school of literary criticism that suggests that language is not a stable entity, and that we can never exactly say what we mean.
Step'by-step guide to critiquing research. Part 1 ...
www.unm.eduStep'by-step guide to critiquing research. Part 1: quantitative research Michaei Coughian, Patricia Cronin, Frances Ryan Abstract When caring for patients it is essential that nurses are using the

Inclusion and Exclusion Criteria - New Mexico's …
www.unm.eduPEP 604 Summer, 2010 Dr. Robergs 1 PEP507: Research Methods Inclusion and Exclusion Criteria Inclusion criteria = attributes of subjects that are essential for their
Design for Manufacturing - Guidelines
www.unm.edu1Information taken from Computer-Aided Manufacturing, Second Edition, Tien-Chien chang, Richard A Wysk, and Hsu-Pin Wang. Pages 596 to 598. Prentice Hall 1998 Design for Manufacturing - Guidelines
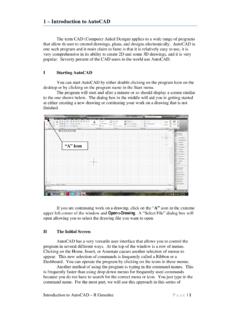
1 – Introduction to AutoCAD
www.unm.eduIntroduction to AutoCAD – R Greenlee Pag e | 1 1 – Introduction to AutoCAD The term CAD (Computer Aided Design) applies to a wide range of programs
Chapter 7 – Isometric Drawings
www.unm.eduIsometric Drawings in AutoCAD – R Greenlee Page | 1 Chapter 7 – Isometric Drawings In this assignment, we are going to look at creating isometric drawings with
AUDIT OF REAL ESTATE OPERATIONS - The …
www.unm.eduAUDIT OF REAL ESTATE OPERATIONS THE UNIVERSITY OF NEW MEXICO Report 2010-08 October 11, 2011 Audit Committee Members J.E. “Gene” Gallegos, Chair

Chapter 6 – Title Blocks - The University of New …
www.unm.eduTitle Blocks in AutoCAD – R Greenlee Page | 1 Chapter 6 – Title Blocks In previous exercises, every drawing started by creating a number of layers.
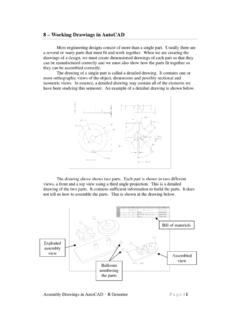
8 – Working Drawings in AutoCAD
www.unm.eduAssembly Drawings in AutoCAD – R Greenlee Pag e | 1 8 – Working Drawings in AutoCAD Most engineering designs consist of more than a single part.
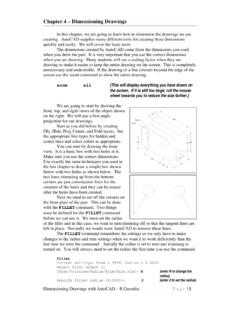
Chapter 4 – Dimensioning Drawings
www.unm.eduDimensioning Drawings with AutoCAD – R Greenlee Page | 3 Continue as we have before and complete the three views. These are shown on the right.
Related documents

Date Stamp Here Bureau of Vital Records Request for Copy ...
azdhs.govGreenlee County Health Department . Office of Vital Registration . 253 5th St. Clifton, AZ 85533 (928)865-2601 (C) (MO) Mail to: PO Box 936. Clifton, AZ 85533. Maricopa County . Office of Vital Registration . Central Valley Office . 3221 N. 16th St., Ste.100 . Phoenix, AZ …
8 – Working Drawings in AutoCAD
www.unm.eduAssembly Drawings in AutoCAD – R Greenlee Pag e | 4 MOVE Select objects: w {Part 4 will be selected with a window} Specify first corner: {Click above and to the left of Part 4} Specify opposite corner: {Click below and t the right of Part 4} Select objects: {Press enter – the selection is complete} Specify base point {Click on Point “A” at the intersection of the hole

ASA Style Guide Sixth Edition - University of Toronto ...
www.utm.utoronto.caPrepared by Jayne Baker, based on the ASA style guide, 6th edition, © 2019 by the American Sociological Association. for "Smith, Chris M. 2019." would come before ...

2021 ARIZONA INCOME LIMITS State of Arizona -- State ...
housing.az.gov: Greenlee County 30% 14000 16000 18000 19950 21550 23150 24750 26350 MEDIAN HOUSEHOLD 50% (Very Low-Income) 23300 26600 29950 33250 35950 38600 41250 43900 60% 27960 31920 35940 39900 43140 46320 49500 52680 80% (Low-Income) 37250 42600 47900 53200 57500 61750 66000 70250: La Paz County 30% 11050 12600 14200 15750 …

Fees and Timeliness for the Phoenix Region Effective ...
www.benefits.va.govAppraisal Fees and Timeliness for the Phoenix Region Effective December 1, 2021 Fannie Mae Forms 1004 1073 / 1075 1004C 1025 State / County Single Family Individual Condominium Manufactured Homes 2 r4 Unit Multi r Family Appraisal Timeliness (Business Days) Arizona $650 $650 $700 $850 7 Arizona: Coconino, Graham, Greenlee, La Paz, Mohave, Yavapai, Yuma

881 and 881CT Cam Track Hydraulic Benders
cdn.cableorganizer.comGreenlee / A Textron Company 3 4455 Boeing Dr. • Rockford, IL 61109-2988 USA • 815-397-7070 881 and 881CT Cam Track® Hydraulic Benders This symbol is used to call your attention to hazards or unsafe practices which could result in an injury or property damage. The signal word, defined below, indicates the severity of the hazard. The message

LIST OF CHARACTERS FOR THE HOST - My Mystery Party
www.mymysteryparty.comGreenlee Black is hilarious and a pleasure to be around. Greenlee’s a witty amateur comedian at night and a skillful poker player by day. After a big loss at a charity poker tournament, Greenlee has been pursuing a career as a professional comic. Trendy suit. Optional to have poker chips and playing cards in every pocket. Bring some jokes ...