Chapter 7 – Isometric Drawings
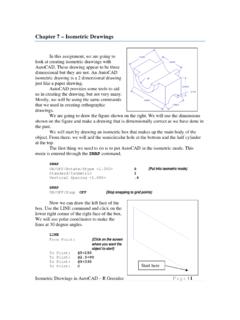
Isometric Drawings in AutoCAD – R Greenlee Page | 1 Chapter 7 – Isometric Drawings In this assignment, we are going to look at creating isometric drawings with AutoCAD. These drawing appear to be three dimensional but they are not. An AutoCAD isometric drawing is a 2 dimensional drawing just like a paper drawing.
Download Chapter 7 – Isometric Drawings

Information
Domain:
Source:
Link to this page:
Documents from same domain
Critical Approaches to Literature - University of …
www.unm.eduCritical Approaches to Literature Deconstruction is a school of literary criticism that suggests that language is not a stable entity, and that we can never exactly say what we mean.
Step'by-step guide to critiquing research. Part 1 ...
www.unm.eduStep'by-step guide to critiquing research. Part 1: quantitative research Michaei Coughian, Patricia Cronin, Frances Ryan Abstract When caring for patients it is essential that nurses are using the

Inclusion and Exclusion Criteria - New Mexico's …
www.unm.eduPEP 604 Summer, 2010 Dr. Robergs 1 PEP507: Research Methods Inclusion and Exclusion Criteria Inclusion criteria = attributes of subjects that are essential for their
Design for Manufacturing - Guidelines
www.unm.edu1Information taken from Computer-Aided Manufacturing, Second Edition, Tien-Chien chang, Richard A Wysk, and Hsu-Pin Wang. Pages 596 to 598. Prentice Hall 1998 Design for Manufacturing - Guidelines
1 – Introduction to AutoCAD
www.unm.eduIntroduction to AutoCAD – R Greenlee Pag e | 1 1 – Introduction to AutoCAD The term CAD (Computer Aided Design) applies to a wide range of programs
Chapter 7 – Isometric Drawings
www.unm.eduIsometric Drawings in AutoCAD – R Greenlee Page | 1 Chapter 7 – Isometric Drawings In this assignment, we are going to look at creating isometric drawings with
AUDIT OF REAL ESTATE OPERATIONS - The …
www.unm.eduAUDIT OF REAL ESTATE OPERATIONS THE UNIVERSITY OF NEW MEXICO Report 2010-08 October 11, 2011 Audit Committee Members J.E. “Gene” Gallegos, Chair

Chapter 6 – Title Blocks - The University of New …
www.unm.eduTitle Blocks in AutoCAD – R Greenlee Page | 1 Chapter 6 – Title Blocks In previous exercises, every drawing started by creating a number of layers.
8 – Working Drawings in AutoCAD
www.unm.eduAssembly Drawings in AutoCAD – R Greenlee Pag e | 1 8 – Working Drawings in AutoCAD Most engineering designs consist of more than a single part.
Chapter 4 – Dimensioning Drawings
www.unm.eduDimensioning Drawings with AutoCAD – R Greenlee Page | 3 Continue as we have before and complete the three views. These are shown on the right.
Related documents
ONE KEY SHORTCUTS [SEE PRINTABLE KEYBOARD …
damassets.autodesk.net3 Toggle General Features Ctrl+d Toggle coordinate display Ctrl+g Toggle Grid Ctrl+e Cycle isometric planes Ctrl+f Toggle running object snaps Ctrl+h Toggle Pick Style Ctrl+Shift+h Toggle Hide pallets Ctrl+i Toggle Coords Ctrl+Shift+i Toggle Infer Constraints Toggle Drawing Modes F1 Display Help F2 Toggle text screen F3 Toggle object snap mode F4 Toggle 3DOsnap F5 …
Technology - mstworkbooks.co.za
www.mstworkbooks.co.zaAn isometric drawing can help you to see more clearly what your idea would look like when it is built. To make an isometric drawing, draw all the vertical lines of the object at 90˚ to the base, and all the horizontal lines at 30˚ to the base. You can use isometric grid paper to help you do this. Activity for homework

Isometric Grid Paper - Illinois Institute of Technology
mechanicaldesign.iit.eduTitle: Isometric Grid Paper.cdr Author: Matthew Spenko Created Date: 8/25/2011 12:55:21 PM

LibreCAD for Real Dummies - Heikell
heikell.fiink on paper using a drafting table. Since the turn of the century even the smallest engineering offices have used CAD. Today even hobbyists like me have access to them. In 1957 Patrick Hanratty at GE developed PRONTO (Program for Numerical Tooling Operations), the first commercial CNC (Computer Numerical Control) programming system. Five years ...

Isometric Dot Paper (1 cm) - Nova Scotia Department of ...
lrt.ednet.ns.caIsometric Dot Paper (1 cm) Title: Microsoft Word - iso_dot_1cm.doc Author: Administrator Created Date: 9/12/2003 12:50:21 PM ...