Chapter 7 – Isometric Drawings
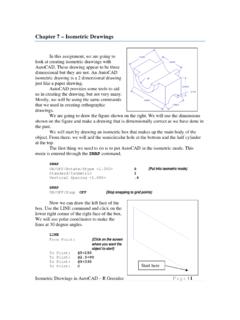
Isometric Drawings in AutoCAD – R Greenlee Page | 1 Chapter 7 – Isometric Drawings In this assignment, we are going to look at creating isometric drawings with AutoCAD. These drawing appear to be three dimensional but they are not. An AutoCAD isometric drawing is a 2 dimensional drawing just like a paper drawing.
Download Chapter 7 – Isometric Drawings

Information
Domain:
Source:
Link to this page:
Documents from same domain
Critical Approaches to Literature - University of …
www.unm.eduCritical Approaches to Literature Deconstruction is a school of literary criticism that suggests that language is not a stable entity, and that we can never exactly say what we mean.
Step'by-step guide to critiquing research. Part 1 ...
www.unm.eduStep'by-step guide to critiquing research. Part 1: quantitative research Michaei Coughian, Patricia Cronin, Frances Ryan Abstract When caring for patients it is essential that nurses are using the

Inclusion and Exclusion Criteria - New Mexico's …
www.unm.eduPEP 604 Summer, 2010 Dr. Robergs 1 PEP507: Research Methods Inclusion and Exclusion Criteria Inclusion criteria = attributes of subjects that are essential for their
Design for Manufacturing - Guidelines
www.unm.edu1Information taken from Computer-Aided Manufacturing, Second Edition, Tien-Chien chang, Richard A Wysk, and Hsu-Pin Wang. Pages 596 to 598. Prentice Hall 1998 Design for Manufacturing - Guidelines
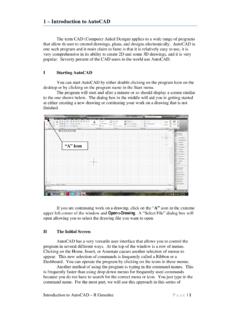
1 – Introduction to AutoCAD
www.unm.eduIntroduction to AutoCAD – R Greenlee Pag e | 1 1 – Introduction to AutoCAD The term CAD (Computer Aided Design) applies to a wide range of programs
Chapter 7 – Isometric Drawings
www.unm.eduIsometric Drawings in AutoCAD – R Greenlee Page | 1 Chapter 7 – Isometric Drawings In this assignment, we are going to look at creating isometric drawings with
AUDIT OF REAL ESTATE OPERATIONS - The …
www.unm.eduAUDIT OF REAL ESTATE OPERATIONS THE UNIVERSITY OF NEW MEXICO Report 2010-08 October 11, 2011 Audit Committee Members J.E. “Gene” Gallegos, Chair

Chapter 6 – Title Blocks - The University of New …
www.unm.eduTitle Blocks in AutoCAD – R Greenlee Page | 1 Chapter 6 – Title Blocks In previous exercises, every drawing started by creating a number of layers.
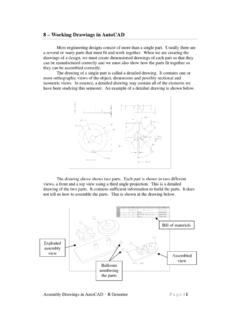
8 – Working Drawings in AutoCAD
www.unm.eduAssembly Drawings in AutoCAD – R Greenlee Pag e | 1 8 – Working Drawings in AutoCAD Most engineering designs consist of more than a single part.
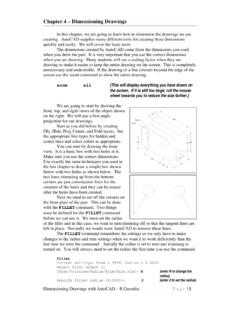
Chapter 4 – Dimensioning Drawings
www.unm.eduDimensioning Drawings with AutoCAD – R Greenlee Page | 3 Continue as we have before and complete the three views. These are shown on the right.
Related documents

Plumbing CAD Details
autocaddetails.netDRAWINGS-~ WASHER (NOT IN CONTRACT) 1/2" HOT &COLD WATER SUPPLY WASHER WATER CONNECTION DETAIL Samples from www.AutoCADDetails.net. STAND PIPE WASHING MACHINE ROUGH-IN UI\IIT HOSE BIBB SUPPLY FITTINGS -~ LL ... Plumbing CAD Details Created Date: 12/11/2009 3:09:08 PM ...
IS 10714-30 (2006): Technical drawings - General ...
law.resource.orgIt is applicable for all kinds of technical drawings, including, for example, those used in mechanical engineering and construction. It is applicable to both manual and computer-based drawings. It is not applicable to three-dimensional CAD models. The other parts of this series are given as follows:
Computer Aided Design (CAD) - MIT OpenCourseWare
ocw.mit.eduJan 06, 2005 · Plan for Today CAD Lecture (ca. 50 min) CAD History, Background Some theory of geometrical representation SolidWorks Introduction (ca. 40 min) Led by TA Follow along step-by-step Start creating your own CAD model of your part (ca. 30 min) Work in teams of two Use hand sketch as starting point 16.810 2
CAD 製図基準に関する運用ガイドライン 案
www.mlit.go.jpcadガイドライン 平成17年8月 2. cad データ 2.1. cadデータ運用の流れ 図 2-1に、公共事業におけるcad データの流れを、受発注者の各フェーズごとに

1.0 Layer Name Format - National CAD Standard
www.nationalcadstandard.orgNOTE: For conceptual conformance to ISO 13567, Organization and Naming of Layers for CAD, the layer name format and length must be the same for all layers on a given project. See CLG Appendix C - Complying with NCS and ISO 13567, CLG section 6.0 for information about ISO conformance. The Discipline Designator denotes the category of subject matter