Chapter 8 Foundation Design - Washington State …
addition, the foundation recommendations are subject to change, depending on the results of the structural analysis and modeling and the effect that modeling and analysis has on foundation types, locations, sizes, and depths, as well as any design assumptions made by the geotechnical designer. Preliminary foundation recommendations may
Download Chapter 8 Foundation Design - Washington State …

Information
Domain:
Source:
Link to this page:
Documents from same domain
Chapter 6 Seismic Design
www.wsdot.wa.govChapter 6 Seismic Design 6.1 Seismic Design Responsibility and Policy 6.1.1 Responsibility of the Geotechnical Designer The geotechnical designer is responsible for providing geotechnical/seismic input
Project Management Manual - wsdot.wa.gov
www.wsdot.wa.govCommunication Management Plan [Output/Input] The document that describes: the communications needs and expectations for the project; how and in what format information will be
Project Risk Management Guide
www.wsdot.wa.govProject Management Online Guide in the Risk Management Plan spreadsheet. Larger, more complex projects may wish to use more robust analysis techniques via Monte Carlo simulation models.
Chapter 6 Storm Drains - Washington State …
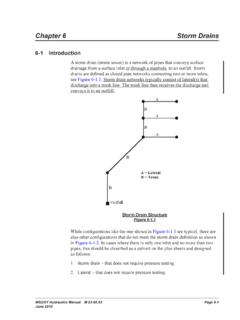
www.wsdot.wa.govWSDOT Hydraulics Manual M 23-03.03 Page 6-1 June 2010 Chapter 6 Storm Drains 6-1 Introduction A storm drain (storm sewer) is a network of pipes that conveys surface

Cost Estimating Manual for Projects
www.wsdot.wa.govWSDOT Cost Estimating Manual for Projects M 3034.03 Page i April 2015 Foreword WSDOT’s vision is to be the best at providing a sustainable and
Maintenance Manual - Washington State …
www.wsdot.wa.govForeword Reliable, well-maintained highway transportation facilities are essential to the well being of the state, its citizens, and its commerce.
Chapter 4 Soil and Rock Classification and Logging
www.wsdot.wa.govChapter 4 Soil and Rock Classification and Logging 4.1 Overview The detailed description and classification of soil and rock are an essential part of the
Chapter 1310 Intersections
www.wsdot.wa.govIntersections Chapter 1310 Page 1310-2 WSDOT Design Manual M 22-01.14 July 2017 1310.02 Design Considerations Consider all potential …
Chapter 25 Right of Way - Washington State …
www.wsdot.wa.govRight of Way Chapter 25 Page 25-2 WSDOT Local Agency Guidelines M 36-63.36 June 2018.11 WSDOT Services – At the earliest possible date, the local agency should notify
Chapter 1510 Pedestrian Facilities
www.wsdot.wa.govWSDOT Design Manual M 22-01.10 Page 1510-1 July 2013 Chapter 1510 Pedestrian Facilities 1510.01 General. 1510.02 References. 1510.03 Definitions
Related documents

Types of Gene Mutations - GRIN2B Foundation
grin2b.comGrin2B-Types-of-Gene-Mutations Created Date: 8/14/2016 7:35:27 PM ...
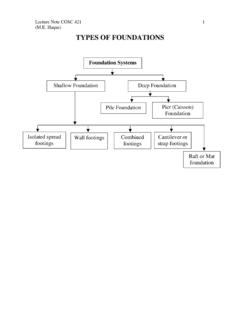
TYPES OF FOUNDATIONS - Texas A&M University
people.tamu.eduTYPES OF FOUNDATIONS Foundation Systems Shallow Foundation Deep Foundation Pile Foundation Pier (Caisson) Foundation Isolated spread footings Wall footings Combined footings Cantilever or strap footings Raft or Mat foundation . Lecture Note …

Foundation Manual Chapter4, Footing Foundations
dot.ca.govfooting foundation elevations to ensure that they are on quality material. Refer to Chapter 3, Contract Administration, for information on the responsibility of the Engineer as it applies to footing foundations. 4-2 Types Footing foundations …
GRI 101: FOUNDATION 2016 - Global Reporting Initiative
www.globalreporting.orgGRI 101: Foundation 2016 5 C. Using this Standard Overview of contents GRI 101: Foundation is the starting point for an organization to use the GRI Standards to report about its economic, environmental, and/or social impacts. • Section 1 of this Standard presents the Reporting Principles for defining report content and report quality.
APPENDIX C FOUNDATION CAPACITIES TABLES
www.hud.govFOUNDATION WALLS (Table C-5A & C-5B) are used for all types of manufactured homes: homes on continuous foundations - Type E; homes on piers - Types C and I. C-400.1. ASSUMPTIONS. Along with the notes at the bottom of the tables the following assumptions are made: A. The horizontal sliding forces are re-sisted totally by transverse foundation shear

CHAPTER 5 - FOUNDATION REQUIREMENTS
www.hud.govFoundation walls shall extend at least 8" above the finished grade adjacent to the foundation at all points. See Figure 5-1. B. Minimum Foundation Wall and Wall Footing Thickness. For masonry or concrete construction, the minimum foundation wall will be 6 inches. The minimum reinforced concrete footing thickness will be 6 inches or
Five types of inequality - Joseph Rowntree Foundation
www.jrf.org.ukFive types of inequality: • political equality, in which I include civic equality and equality before the law; • equality of outcome or result, by which we mean primarily equality of income and wealth; • equality of opportunity, these days often called equality of access or of life chances; • a less examined idea, equality of treatment,