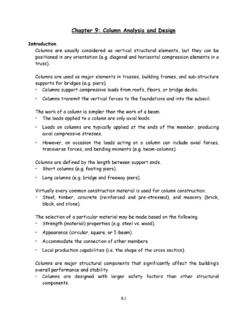
Chapter 9: Column Analysis and Design
Columns are defined by the length between support ends. • Short columns (e.g. footing piers). • Long columns (e.g. bridge and freeway piers). Virtually every common construction material is used for column construction. • Steel, timber, concrete (reinforced and pre-stressed), and masonry …
Download Chapter 9: Column Analysis and Design

Information
Domain:
Source:
Link to this page:
Documents from same domain
EMBEDDED SYSTEMS PROGRAMMING WITH THE …
academic.csuohio.edu5 Preface This book is intended for use by Junior-level undergraduates, Senior-level undergraduates, and Graduate students in electrical engineering as well as practicing

THEORIES OF ACCIDENT CAUSATION - Cleveland …
academic.csuohio.eduCleveland State University Work Zone Safety and Efficiency Transportation Center Section 3 Accident Theories THEORIES OF ACCIDENT CAUSATION

The Content Analysis Guidebook - Cleveland State …
academic.csuohio.edu202 The CoNTeNT ANALySIS GUIDeBooK of the Japanese earthquake of 2011, for example, the social media of the world followed and documented the crisis, aided in recovery efforts through

OSHA Subpart R: Steel Erection
academic.csuohio.eduSection 17 1926 Subparts R Cleveland State University Work Zone Safety and Efficiency Transportation Center OSHA Subpart R: Steel Erection
THEORIES OF ACCIDENT CAUSATION - …
academic.csuohio.eduCleveland State University Work Zone Safety and Efficiency Transportation Center Section 3 Accident Theories THEORIES OF ACCIDENT CAUSATION

OSHA 1926 Subpart D Occupational Health & …
academic.csuohio.eduSection 9 1926 Subparts D & E Cleveland State University Work Zone Safety and Efficiency Transportation Center 1926.50 Medical Services and First Aid
OSHA Subpart R: Steel Erection - …
academic.csuohio.eduSection 17 1926 Subparts R Cleveland State University Work Zone Safety and Efficiency Transportation Center Before Authorizing The Start Of Steel
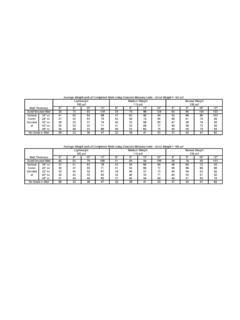
Average Weight (psf) of Completed Walls Using …
academic.csuohio.edu6" 8" 10" 12" 6" 8" 10" 12" 6" 8" 10" 12" 52 75 93 118 58 78 98 124 63 84 104 133 Vertical 16" oc 41 60 69 88 47 63 80 94 52 66 86 103 …

Preliminaries: Beam Deflections Virtual Work
academic.csuohio.eduSection 6: The Flexibility Method - Beams Washkewicz College of Engineering 1 Preliminaries: Beam Deflections –Virtual Work There are several methods available to calculate deformations (displacements and rotations)
OSHA Subpart L: Scaffolds - Cleveland State …
academic.csuohio.eduSection 12 1926 Subparts I Cleveland State University Work Zone Safety and Efficiency Transportation Center OSHA Subpart L: Scaffolds
Related documents

Chapter 12 SEISMIC DESIGN REQUIREMENTS FOR BUILDING …
www.ce.memphis.eduSEISMIC DESIGN REQUIREMENTS FOR BUILDING STRUCTURES 12.1 STRUCTURAL DESIGN BASIS ... Special reinforced masonry shear walls 14.4 and 14.4.3 5 21/2 31/2 NL NL 160 160 100 8. Intermediate reinforced masonry shear ... columns away from links 14.1 7 2 4 NL NL 160 160 100 3. Special steel concentrically braced

AUTOCLAvED AERATED CONCRETE MASONRy UNITS
imiweb.orgOct 01, 2015 · cored block are available for reinforced masonry. These ... This publication should not be used as the sole guide for masonry design and construction, and ... rated walls, stairwells, columns, beams, corridors and shaft walls. AAC units have passed both the Fire Test

CONDITION ASSESSMENT OF BUILDINGS - NIDM
nidm.gov.inCracks in RC beams (Fig.2), Columns (Fig 3), slabs, masonry walls (particularly if the walls are load bearing walls) (Fig. 4, 5), spalling of concrete, sagging of beams or slabs (Fig.6), and tilting of columns or RC frames (out of plumb) (Figs. 7) and major failure of structural

Two Way Joist Concrete Waffle Slab Floor Design Detailing
structurepoint.orgReinforced Concrete Design .. .Hassoun, McGraw Hill Design Data Story Height = 13 ft (provided by architectural drawings) Superimposed Dead Load, SDL = 50 psf for Frame walls, hollow concrete masonry unit wythe, 12 in. thick, 125 pcf unit density, with no grout ASCE/SEI 7-10 (Table C3-1)

EARTHQUAKE RESISTENT BUILDING CONSTRUCTION
studymafia.orgIn recent times, reinforced concrete buildings have become common in India. A typical RC building is made of horizontal members (beams and slabs) and vertical members (columns and walls) and supported by foundations that rest on the ground. The system consisting of RC columns and connecting beams is called a RC frame.

Analysis and Design of a Industrial Building - IJERT
www.ijert.orgdesign should be carried out accordingly. The design should account for future expansion provision such as load to be considered for column and footing design if any. In case of vertical expansion in future, the design load for the present terrace shall be maximum of the future floor level design load or present terrace level design load. 2.2.