Chapter 9: Column Analysis and Design
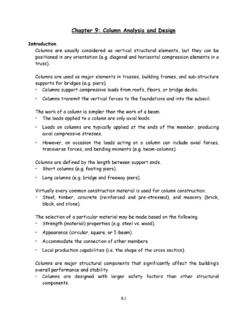
Chapter 9: Column Analysis and Design Introduction Columns are usually considered as vertical structural elements, but they can be positioned in any orientation (e.g. diagonal and horizontal compression elements in a truss). Columns are used as major elements in trusses, building frames, and sub-structure supports for bridges (e.g. piers).
Download Chapter 9: Column Analysis and Design

Information
Domain:
Source:
Link to this page:
Documents from same domain
EMBEDDED SYSTEMS PROGRAMMING WITH THE …
academic.csuohio.edu5 Preface This book is intended for use by Junior-level undergraduates, Senior-level undergraduates, and Graduate students in electrical engineering as well as practicing
THEORIES OF ACCIDENT CAUSATION - Cleveland …
academic.csuohio.eduCleveland State University Work Zone Safety and Efficiency Transportation Center Section 3 Accident Theories THEORIES OF ACCIDENT CAUSATION
The Content Analysis Guidebook - Cleveland State …
academic.csuohio.edu202 The CoNTeNT ANALySIS GUIDeBooK of the Japanese earthquake of 2011, for example, the social media of the world followed and documented the crisis, aided in recovery efforts through

OSHA Subpart R: Steel Erection
academic.csuohio.eduSection 17 1926 Subparts R Cleveland State University Work Zone Safety and Efficiency Transportation Center OSHA Subpart R: Steel Erection
THEORIES OF ACCIDENT CAUSATION - …
academic.csuohio.eduCleveland State University Work Zone Safety and Efficiency Transportation Center Section 3 Accident Theories THEORIES OF ACCIDENT CAUSATION
OSHA 1926 Subpart D Occupational Health & …
academic.csuohio.eduSection 9 1926 Subparts D & E Cleveland State University Work Zone Safety and Efficiency Transportation Center 1926.50 Medical Services and First Aid
OSHA Subpart R: Steel Erection - …
academic.csuohio.eduSection 17 1926 Subparts R Cleveland State University Work Zone Safety and Efficiency Transportation Center Before Authorizing The Start Of Steel
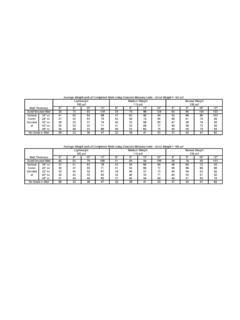
Average Weight (psf) of Completed Walls Using …
academic.csuohio.edu6" 8" 10" 12" 6" 8" 10" 12" 6" 8" 10" 12" 52 75 93 118 58 78 98 124 63 84 104 133 Vertical 16" oc 41 60 69 88 47 63 80 94 52 66 86 103 …

Preliminaries: Beam Deflections Virtual Work
academic.csuohio.eduSection 6: The Flexibility Method - Beams Washkewicz College of Engineering 1 Preliminaries: Beam Deflections –Virtual Work There are several methods available to calculate deformations (displacements and rotations)
OSHA Subpart L: Scaffolds - Cleveland State …
academic.csuohio.eduSection 12 1926 Subparts I Cleveland State University Work Zone Safety and Efficiency Transportation Center OSHA Subpart L: Scaffolds
Related documents

CHAPTER 5 - FOUNDATION REQUIREMENTS
www.hud.gov503. STRUCTURAL REQUIRE-MENTS 503-1. FOUNDATION REQUIREMENTS. All exterior walls, marriage walls, marriage wall posts, columns and piers, must be sup-ported on an acceptable foundation system that must be of sufficient design to support safely the loads imposed, as determined from the character of the soil. A. Height Above Grade. Foundation
Chapter 6 Deflection of Beams
web.ncyu.edu.twstructural steel. The maximum displacement is very small compared to the length of the beam even when the material is stressed to its proportional limit. ( )( ) S psi w L S M 33700 2 45.6 400/12 8 12 2 2 2 max 0 max = × σ = = =

Chapter 12 SEISMIC DESIGN REQUIREMENTS FOR BUILDING …
www.ce.memphis.eduStructural System Limitations and Building Height (ft) Limitc Seismic Design Category B C Dd Ed Fe 22. Prestressed masonry shear walls 14.4 11/2 21/2 13/4 NL NP NP NP NP 23. Light-framed walls sheathed with wood structural panels rated for shear resistance or steel sheets 14.1, 14.1.4.2, and 14.5 7 21/2 41/2 NL NL 65 65 65 24. Light-framed ...
CHAPTER 5 EXAMPLES: CONFIRMATORY FACTOR …
www.statmodel.comExamples: Confirmatory Factor Analysis And Structural Equation Modeling 61 TITLE: this is an example of a CFA with continuous factor indicators The TITLE command is used to provide a title for the analysis. The title is printed in the output just before the Summary of Analysis. DATA: FILE IS ex5.1.dat;

Chapter 3 Torsion
ocw.nthu.edu.twChapter 3 Torsion 3.1 Introduction Torsion : twisting of a structural member, when it is loaded by couples that produce rotation about its longitudinal axis T1 = P1 d1 T2 = P2 d2 the couples T1, T2 are called torques, twisting couples or twisting moments unit of T: N-m, lb-ft in this chapter, we will develop formulas
115 - Food and Agriculture Organization
www.fao.orgChapter 7 Structural design IntroductIon Structural design is the methodical investigation of the stability, strength and rigidity of structures. The basic objective in structural analysis and design is to produce a structure capable of resisting all applied loads without failure during its intended life. The primary purpose
The Reorganized ACI 318-14 Code - Iowa State University
www.extension.iastate.eduChapter 6 – Structural Analysis 6.9 — Acceptability of finite element analysis R6.9 — Acceptability of finite element analysis 6.9.1 — Finite element analysis to determine load effects shall be permitted. R6.9.1 — This section was introduced in the 2014 Code to explicitly recognize a widely used analysis method.

LECTURE NOTES ON STRUCTURAL ANALYSIS - I
giacr.ac.inSTRUCTURAL ANALYSIS - I Department of Civil Engineering (B.Tech 4 th Semester) Faculty Name : ATUL RANJAN. CONTENTS CHAPTER 1 Analysis of Perfect Frames Types of frame - Perfect, Imperfect and Redundant pin jointed frames Analysis of …