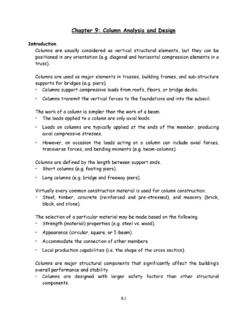
Chapter 9: Column Analysis and Design
Column design formulas generally assume a condition in which both ends are pinned. • When other conditions exist, the load-carrying capacity is increased or decreased and the allowable compressive stress is increased or decreased. • A factor K is used as a multiplier for converting the actual column length to an
Download Chapter 9: Column Analysis and Design

Information
Domain:
Source:
Link to this page:
Documents from same domain
EMBEDDED SYSTEMS PROGRAMMING WITH THE …
academic.csuohio.edu5 Preface This book is intended for use by Junior-level undergraduates, Senior-level undergraduates, and Graduate students in electrical engineering as well as practicing
THEORIES OF ACCIDENT CAUSATION - Cleveland …
academic.csuohio.eduCleveland State University Work Zone Safety and Efficiency Transportation Center Section 3 Accident Theories THEORIES OF ACCIDENT CAUSATION
The Content Analysis Guidebook - Cleveland State …
academic.csuohio.edu202 The CoNTeNT ANALySIS GUIDeBooK of the Japanese earthquake of 2011, for example, the social media of the world followed and documented the crisis, aided in recovery efforts through

OSHA Subpart R: Steel Erection
academic.csuohio.eduSection 17 1926 Subparts R Cleveland State University Work Zone Safety and Efficiency Transportation Center OSHA Subpart R: Steel Erection
THEORIES OF ACCIDENT CAUSATION - …
academic.csuohio.eduCleveland State University Work Zone Safety and Efficiency Transportation Center Section 3 Accident Theories THEORIES OF ACCIDENT CAUSATION

OSHA 1926 Subpart D Occupational Health & …
academic.csuohio.eduSection 9 1926 Subparts D & E Cleveland State University Work Zone Safety and Efficiency Transportation Center 1926.50 Medical Services and First Aid
OSHA Subpart R: Steel Erection - …
academic.csuohio.eduSection 17 1926 Subparts R Cleveland State University Work Zone Safety and Efficiency Transportation Center Before Authorizing The Start Of Steel
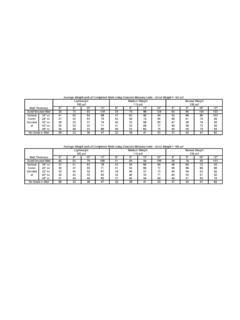
Average Weight (psf) of Completed Walls Using …
academic.csuohio.edu6" 8" 10" 12" 6" 8" 10" 12" 6" 8" 10" 12" 52 75 93 118 58 78 98 124 63 84 104 133 Vertical 16" oc 41 60 69 88 47 63 80 94 52 66 86 103 …
Preliminaries: Beam Deflections Virtual Work
academic.csuohio.eduSection 6: The Flexibility Method - Beams Washkewicz College of Engineering 1 Preliminaries: Beam Deflections –Virtual Work There are several methods available to calculate deformations (displacements and rotations)
OSHA Subpart L: Scaffolds - Cleveland State …
academic.csuohio.eduSection 12 1926 Subparts I Cleveland State University Work Zone Safety and Efficiency Transportation Center OSHA Subpart L: Scaffolds
Related documents
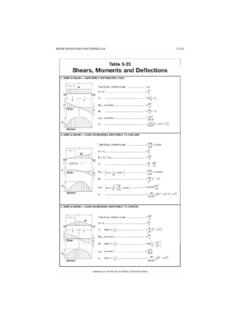
BEAM DIAGRAMS AND FORMULAS
www-classes.usc.eduBEAM DIAGRAMS AND FORMULAS 3-213 Table 3-23 Shears, Moments and Deflections 1. SIMPLE BEAM-UNIFORMLY DISTRIBUTED LOAD ... 3-216 DESIGN OF FLEXURAL MEMBERS Table 3-23 {continued) Shears, Moments and Deflections 10. SIMPLE BEAM-TWO EQUAL CONCENTRATED LOADS UNSYMMETRICALLY PLACED
GEOMETRIC DESIGN CIVL 3161 - Memphis
www.ce.memphis.eduV = design speed (mph) R = curve radius (ft) C = rate of increase of lateral acceleration (ft/s3) *design value = 1 ft/s3 Example: Given a horizontal curve with a 1360 ft radius, estimate the minimum length of spiral necessary for a smooth transition from tangent alignment to the circular curve. The design speed is 65 mph.
Examples to ACI, AISC and ASCE
www.vcmaster.comChapter 1: Concrete Design Precast Spandrel Beam for Combined Shear and Torsion ACI 318 Page: 7 Design Precast Spandrel Beam for Combined Shear and Torsion as per ACI 318-11 Chapter 11 Precast Spandrel Beam for Combined Shear and Torsion b h b L h L A'v Al Asc System Width of Beam, b= 16.0 in Height of Beam, h= 48.0 in Width of Beam Ledge, b L ...

Design and Analysis of Concrete Masonry and Precast ...
ncma.orgLintel Design Manual v t = thickness, in. V c = nominal shear strength provided by concrete, lb. V m = shear strength provided by masory masonry, lb. V n = nominal shear strength of a cross-section before application of strength reduction factor, lb. V r = resisting shear of lintel, lb. V s = shear strength provided by shear reinforcement, lb. w = load per unit length, lb/ft.

BEAM DESIGN FORMULAS WITH SHEAR AND MOMENT
engineering.purdue.eduJan 06, 2005 · BEAM DESIGN FORMULAS WITH SHEAR AND MOMENT DIAGRAMS American Forest & Paper Association w R V V 2 2 Shear M max Moment x DESIGN AID No. 6. AMERICAN WOOD COUNCIL The American Wood Council (AWC) is part of the wood products group of the American Forest & Paper Association (AF&PA). AF&PA is the national trade

Design and analysis of T and inverted L beams- Theory and ...
drlatifee.weebly.comthe rectangular beam design formulas will be used. Section 10.6.6 of the ACI Code requires that part of the flexural steel in the top of the beam in the negative-moment region be distributed over the effective width of the flange or over a width equal to …

SP 6-6 (1972): Handbook for Structural Engineers -Part- 6 ...
law.resource.orgappendix c charts and formulas for simple beams appendix d composition of structur.l engineering tional cokminee, 5mbdc 7 appemdix e indian standards relating to structural engineering 218 section f design examples 24., introduction .;,. 25. design examples on continuous beams 26. design examples on industrial building frames 27. design example ...