
Concentric Vent Installation Guide - DiversiTech
The Concentric Vent allows both the intake for combustion air and the exhaust vent to pass through a standard roof or sidewall. This is an alternative to the standard two pipe intake/vent shown in the basic furnace installation instruc-tions. Follow these instructions as …
Download Concentric Vent Installation Guide - DiversiTech

Information
Domain:
Source:
Link to this page:
Documents from same domain
CARBON MONOXIDE DETECTOR REQUIREMENTS …
media.diversitech.comcarbon monoxide detector requirements by state ... ark. code ann. § 4-86-109 ... carbon monoxide detector requirements by state

MATERIAL SAFETY DATA SHEET - DiversiTech
media.diversitech.comMaterial Safety Data Sheet Page 1 of 6 Section 1: Product & Company Identification Product Name: Zinc-It® Instant Cold Galvanize Product Number (s): 18412, 18412-6

Pro-Blue - DiversiTech
media.diversitech.comSAFETY DATA SHEET DiversiTech Corporation Chemical Emergency: P 800-255-3924 Pro-Blue™

TECHNICAL DATA SHEET - DiversiTech
media.diversitech.comDOC32214 www.diversitech.com 1.800.995.2222 TECHNICAL DATA SHEET Product Purpose Features CVENT-2 2” 34 3/4“ 3 1/2” 19 1/2“

Pro-GreenTM - DiversiTech
media.diversitech.comSAFETY DATA SHEET DiversiTech Corporation Chemical Emergency: P 800-255-3924 6650 Sugarloaf Parkway P 678.542.3600 Duluth, GA 30097 Page 1 of 5 F 678.542.3700

Vent termination Kits - DiversiTech
media.diversitech.comVent termination Kits All Fittings included DiversiTech’s CVENT series concentric vent kit includes all fittings a contractor will need to install the vent.
INSTALLATION ol.indd 1 2/1/05 4:19:25 PM - DiversiTech
media.diversitech.comThe contacts of the Wet Switch’s relay may be wired to use multiple Wet Switches. The drawing to the right shows the contacts 6650 Sugarloaf Parkway interrupting the 24 VAC signal when either Wet Switch gets wet. Duluth, GA USA 800.995.2222 678.542.3700 FAX www.diversitech.com SPECIFICATIONS:
Igniter Cross Reference - DiversiTech
media.diversitech.comigniter cross reference ign-001 ign-001 company o.e.m. or distributor part# ign-1f 700-3 ign-1r 700-4 ign-2 700-5 780-001 universal silicon
Related documents
Venting for Plumbing Systems
plumbingpros.comJan 01, 2007 · The vent system serving each building drain shall have at least one vent pipe that extends to the outdoors. 903.1.1 Installation. The required vent shall be a dry vent that connects to the building drain or an extension of a drain that connects to the building drain. Such vent shall not be an island fixture vent as allowed by Section 913. 903.1 ...
ASCENT™ 36 DIRECT VENT GAS FIREPLACE - Napoleon
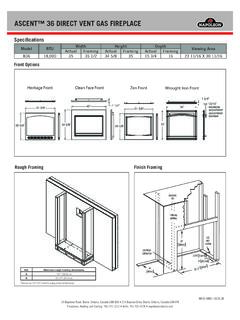
www.napoleon.comASCENT™ 36 DIRECT VENT GAS FIREPLACE W415-1885 / 10.26.18 Specifications Front Options Rough Framing Model BTU Width Height Depth Viewing Area Actual Framing Actual Framing Actual Framing B36 18,000 35 35 1/2 34 5/8 35 15 3/4 16 23 11/16 X 30 11/16 Finish Framing 35 1/2" 90.2cm 35" 88.9cm 2 3/16" 55.6mm 8" 203.2mm 16" 40.6cm GAS T TION AL ...
Vent-Axia Ventilation Design Guidelines
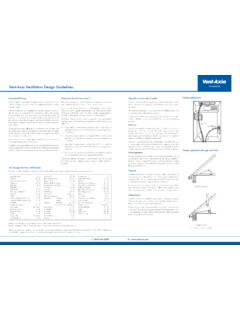
www.vent-axia.comVent-Axia recommends that mains voltage fans be sited out of reach of a person using a fixed bath or shower. Ensure that mains fans and controls are sited well away from all sources of water spray. We recommend that electrical products of this kind be installed in accordance with mandatory regulations and their official guidance documents.
UBBINK™ VENT SYSTEM FOR RINNAI TANKLESS WATER …

documents.alpinehomeair.comVENT PIPE EXTENSIONS 7 224051 224260 10” Vent Pipe Extension 224052 224265 19.5” Vent Pipe Extension 224053 224270 39” Vent Pipe Extension 8 224054 224275 Telescoping Vent Length 9 224063 224255 90 Degree Elbow 10 224050 224250 45 Degree Elbow (Qty of 2) HORIZONTAL AND VERTICAL ADAPTERS FOR V SERIES 11 50710327 224257 Horizontal …

VENTING INSTRUCTIONS FOR DIRECT VENT FIREPLACES ...
www.northlineexpress.comThe Simpson Dura-Vent Direct Vent System is an engineered product that has been designed and tested for use with an approved list of direct vent fireplaces. The Simpson Dura-Vent warranty will be voided, and serious fire, health, or other safety hazards may result from any of the following actions: • Installation of any damaged Direct Vent ...

combination waste and vent systems
www.dli.mn.govVent uppermost floor drain fixture. Vent must rise vertically to a point not less than 6-inches above the flood level rim of the fixture before offsetting horizontal. Area of vent must be ½ inside cross-sectional area of waste pipe served o 5-inch waste requires 4-inch vent o 4-inch waste requires 3-inch vent
24 Flush Mount DeFlector Vent: sKMD24F0As

content.syndigo.comShelf detail showing the deflector vent installed. Shelf detail showing the deflector vent during installation. Position deflector vent and mark holes. Pre drill using a 1/16" (1.57 mm) bit before mounting. C Front view No oven B A Suggested electrical outlet location Anti-Tip block 3/4" (19.05 mm) shelf Side view 1 3/4" (44.45 mm) front face ...

Direct Vent Furnaces IOM - Williams
www.williamscomfortprod.com8. Install the furnace vent directly to the outdoors so that harmful combustible flue gases will not collect inside the building. Follow the venting instructions for your type of installation exactly. Use only the type and size of vent pipe and fittings specified. 9. BE SURE to provide for adequate combustion and ventilation air.
TOP VENT GAS WALL HEATER - williamscomfortprod.com
www.williamscomfortprod.comof vent pipe and fittings specified. 10. BE SURE to provide for adequate combustion and ventilation air. The flow of this air to the furnace must not be blocked. 11. NEVER vent flue gases into another room, a fireplace or any space inside a building. This could cause property damage, bodily injury or death. 12.