
Concrete Panel Buildings
minimum spandrel depth. Some leg and mullion widths may need to be more than 600 mm in width, Figure 3. Some leg and mullion widths could be less than 600 mm in width, Figure 4. If in doubt, a useful test is to consider if the panel would still be structurally satisfactory without the mullion. If the answer is yes, then it may be possible to ...
Download Concrete Panel Buildings

Information
Domain:
Source:
Link to this page:
Documents from same domain
Joints in Concrete Buildings - CCAA
www.ccaa.com.auUnplanned construction joints These are joints that are forced upon the concrete-placing crew because of an interruption in supply of a duration long enough for the concrete to take its initial set.
Joints in Concrete Buildings - ccaa.com.au
www.ccaa.com.auDEFINITION The word ‘joint’ is used in building parlance to cover elements which have to perform quite different functions, eg beam-column joints and isolation
CCAA T57 Guide
www.ccaa.com.au4 Guide to off-form ConCrete finishes 2.3 INSITU v PRECAST While the more-appropriate approach will vary from project to project, precast has some advantages over insitu work in terms of the range and quality

Durability of Masonry Mortar - CCAA
www.ccaa.com.auDurability of Masonry Mortar Page 3 Typical cement:lime:sand mortar compositions were chosen with one exception of an M3 mix of cement and sand without lime.
CCAA T57 Guide
www.ccaa.com.auConcrete is the most commonly used construction material for loadbearing and non-loadbearing elements. its ability to be shaped and reflect the

RESIDENTIAL Concrete Driveways and Paths
www.ccaa.com.auby weight of cement to be used will need to be specified. Aggregates. Any information necessary to identify the coarse aggregate required – size, type, texture, colour (e.g. nominal 10-mm aggregate consisting of 90% brown rounded river gravel and 10% crushed white quartz). Cement colour. Normal grey, off-white or white.
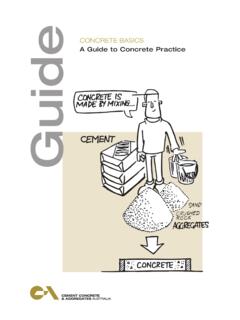
Guide
www.ccaa.com.auConcrete Basics provides a clear, concise explanation of all aspects of making quality concrete; from the Materials and Properties involved through Planning, Preparation, Finishing and Curing. Concrete Basics addresses the needs of unskilled and semi-skilled persons undertaking general concreting projects including home and handyman projects.

Curing of Concrete
www.ccaa.com.auPage of 7 > curing of ncreteco n Curing by preventing excessive loss of moisture from the concrete: either by > leaving formwork in place > 20covering the concrete with an impermeable membrane after the formwork has been removed > by the application of a suitable chemical curing agent (wax etc) > or by a combination of such methods n Curing by continuously …
Guide to Residential Floors Guide
www.ccaa.com.aufloors suitable for residential buildings ranging from single, detached houses to medium density buildings of apartments and flats. For slab-on-ground floors it provides an understanding of the footing/slab selection, design, detailing and construction requirements contained in AS 2870 and the Housing Provisions of the BCA. The requirements of

Residential Concrete Driveways and Paths
www.ccaa.com.au5.3 Assessment of Cracks 10 6 SPECIFICATION CHECKLIST 10 7 REFERENCES 12 july 2006 Data sheet > > ResidentiAl Concrete driveways and Paths the bAsiC funCtion of residential pavements such as driveways, paths and patios is to provide safe, easy access onto or around a property. > 1 INTRODUCTION 2 2 PLANNING otpath2.1 fo Area 2 2.2 Pavement Grades 2
Related documents

1. Custom Curtain Wall Profile Families
centralpt.comSpandrel Height. 15. Select the top reference plane and drag it up to a height 12’-0”. Select the two new reference planes you added and move them to 3’-0” and 9’-0” above the bottom level. Add dimensions to each of the two new planes and label the dimensions to create two new Type parameters
4.5 Procedures for Diaphragms - Memphis

www.ce.memphis.eduspandrel or wall, is analogous to the flange, and is assumed to carry the flexural stress. A free-body diagram of these elements is shown in Figure 4-27. The diaphragm chord can be a line of edge beams that is connected to the floor, or reinforcing in the edge of a slab or in a spandrel. Examples of chords are shown in Figure 4-28. LOAD CHORD ...

ARCHITECT’S HANDBOOK
bayanbox.irat Spandrel 04 42 13.2 120 2-24 Anchored Stone Veneer with Concrete Masonry Unit Backup at Parapet 04 42 13.3 122 2-25 Exterior Stone Veneer at Base 04 42 13.4 125 2-26 Exterior Stone Veneer at Spandrel 04 42 13.5 129 2-27 Exterior Stone Veneer at Parapet 04 42 13.6 130 2-28 Cut Stone on Concrete Backup Wall 04 42 13.7 132 2-29 Interior Stone ...

WINDOW WALL AND CURTAIN WALL: AN OBJECTIVE REVIEW
buildingtall.utoronto.caA spandrel panel is an opaque, thermally insulated unit in the curtain wall. The exterior finish on the spandrel panel may be glass, forming a continuous exterior envelope made completely of glass and framing materials. Aluminium is used almost exclusively as the
FORMING ACCESSORIES WALL TIES AND LIGHT HANDBOOK
www.formtechinc.comA6 Spandrel Point Tie. Dayton Superior A6 Spandrel Point Tie is available for tying light outside spandrel beam forms. One end is fabricated with a standard end with any style plastic cone or spreader washer. The opposite end is bent 90˚ with a chisel point that is driven into the deck formwork. Breakback dimension is the same as standard snap ...
2020 NYCECC - How-to Guide: Supporting Documentation ...
www1.nyc.gov- Spandrel Panels are Opaque walls. Determination of effective U-factors for the proposed Spandrel Panels must follow Table C402.1.4.2/ Table 5.5.3. See page [BE-9]. The proposed U-factor value identified from the Table must be compared against the baseline U-factor of metal-framed walls (U-0.061) in COMcheck. R402.1.4 C402.1.4 5.5.3 Figure BE-1.

シリーズ シリーズ
www.morison.co.jp1 Color Aluminum Spandrel Color Aluminum Spandrel 2 0.8 カラーアルミスパンドレル高品質と独自の意匠から生まれる建築造形美。 モリソンは次代に継承できる「感動」創りをご提案します。
モリソン カラーアルミスパンドレル
www.morison.co.jp1 Color Aluminum Spandrel Color Aluminum Spandrel 2 0.8 カラーアルミスパンドレル高品質と独自の意匠から生まれる建築造形美。 モリソンは次代に継承できる「感動」創りをご提案します。

Spandrel panels FINAL - 04.01
www.nhbc.co.ukSpandrel panels are generally factory-made, transported to site in one or more sections, and craned into position on to timber framed or masonry support walls. Panel framing is usually formed from vertical studs at 600mm centres, with head and soleplates. Typical timber sizes are:
kakakuhyo spandrel RIKEN

www.rikenkeikinzoku.co.jp設計価格改定に伴い こちらのページは調整中です。 Copyright©RIKEN LIGHT METAL INDUSTRY COMPANY, LTD. Title: kakakuhyo_spandrel_RIKEN Created ...