
Concrete Panel Buildings
weight of structural steelwork required. Even though more roof bracing is required, eliminating the columns usually provides greater savings. Also, in terms of the programming, the panels can be cast and erected prior to the delivery of steelwork, allowing time for fabrication of the steelwork. If the concrete panels are used as cladding, the ...
Download Concrete Panel Buildings

Information
Domain:
Source:
Link to this page:
Documents from same domain
Joints in Concrete Buildings - CCAA
www.ccaa.com.auUnplanned construction joints These are joints that are forced upon the concrete-placing crew because of an interruption in supply of a duration long enough for the concrete to take its initial set.
Joints in Concrete Buildings - ccaa.com.au
www.ccaa.com.auDEFINITION The word ‘joint’ is used in building parlance to cover elements which have to perform quite different functions, eg beam-column joints and isolation
CCAA T57 Guide
www.ccaa.com.au4 Guide to off-form ConCrete finishes 2.3 INSITU v PRECAST While the more-appropriate approach will vary from project to project, precast has some advantages over insitu work in terms of the range and quality

Durability of Masonry Mortar - CCAA
www.ccaa.com.auDurability of Masonry Mortar Page 3 Typical cement:lime:sand mortar compositions were chosen with one exception of an M3 mix of cement and sand without lime.
CCAA T57 Guide
www.ccaa.com.auConcrete is the most commonly used construction material for loadbearing and non-loadbearing elements. its ability to be shaped and reflect the

RESIDENTIAL Concrete Driveways and Paths
www.ccaa.com.auby weight of cement to be used will need to be specified. Aggregates. Any information necessary to identify the coarse aggregate required – size, type, texture, colour (e.g. nominal 10-mm aggregate consisting of 90% brown rounded river gravel and 10% crushed white quartz). Cement colour. Normal grey, off-white or white.
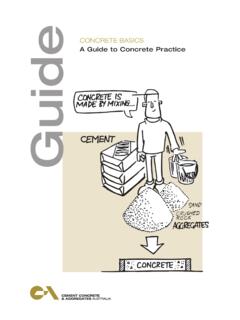
Guide
www.ccaa.com.auConcrete Basics provides a clear, concise explanation of all aspects of making quality concrete; from the Materials and Properties involved through Planning, Preparation, Finishing and Curing. Concrete Basics addresses the needs of unskilled and semi-skilled persons undertaking general concreting projects including home and handyman projects.

Curing of Concrete
www.ccaa.com.auPage of 7 > curing of ncreteco n Curing by preventing excessive loss of moisture from the concrete: either by > leaving formwork in place > 20covering the concrete with an impermeable membrane after the formwork has been removed > by the application of a suitable chemical curing agent (wax etc) > or by a combination of such methods n Curing by continuously …
Guide to Residential Floors Guide
www.ccaa.com.aufloors suitable for residential buildings ranging from single, detached houses to medium density buildings of apartments and flats. For slab-on-ground floors it provides an understanding of the footing/slab selection, design, detailing and construction requirements contained in AS 2870 and the Housing Provisions of the BCA. The requirements of

Residential Concrete Driveways and Paths
www.ccaa.com.au5.3 Assessment of Cracks 10 6 SPECIFICATION CHECKLIST 10 7 REFERENCES 12 july 2006 Data sheet > > ResidentiAl Concrete driveways and Paths the bAsiC funCtion of residential pavements such as driveways, paths and patios is to provide safe, easy access onto or around a property. > 1 INTRODUCTION 2 2 PLANNING otpath2.1 fo Area 2 2.2 Pavement Grades 2
Related documents
SPECIFICATIONS FOR ERECTION OF STRUCTURAL STEEL
www.gov.mb.caThe requirements of the Specifications for Supply and Fabrication of Structural Steel, Clause 4.4 shall apply. 5.0 CONSTRUCTION METHODS 5.1 General The Contractor shall schedule, coordinate and sequence structural steel erection in cooperation with the delivery of the structural steel by the structural steel fabricator.

Design Manual For Structural Stainless Steel
www.steel-stainless.orgDesign manual for structural stainless steel, ... fabrication, erection, welding etc. The Manual has been updated to make reference to current standards and data in these standards. ... design of carbon steel structural steelwork though not necessarily in stainless steel
FABRICATION AND ERECTION OF STRUCTURAL STEELWORK
www.steel-insdag.orgFABRICATION AND ERECTION OF STRUCTURAL STEELWORK Version II 41- {PAGE } 2.2.1 Shearing and cropping Sections can be cut to length or width by cropping or shearing using hydraulic shears. Heavy sections or long plates can be shaped and cut to …
DESIGN OF STRUCTURAL CONNECTIONS TO EUROCODE 3 …
people.fsv.cvut.czDevelopments in the design, fabrication and erection of steel structures together with ... For more that twenty year the European Convention for Constructional Steelwork’s Technical committee for structural connections (ECCS TC10) has supported the development and ...

P398: Joints in Steel Construction: Moment-Resisting ...
www.steelconstruction.infonational specifications, quality, fabrication and erection techniques, overall industry efficiency and good practice. The principal objectives of the Association are to promote the use of structural steelwork; to assist specifiers and clients; to ensure that the capabilities and activities of the industry are widely
Structural detailing in steel
bayanbox.irThe structural design of steelwork is based on BS 5950 in the UK and countries following this code. The title of this code is given below: BS 5950 Structural use of steelwork in building. This section has been compiled to help designers in the UK and USA to appreciate the principal differences and similarities of applying Eurocode 3:
Economical Carparks A Design Guide
www.libertygfg.comusing structural steelwork. Advantages associated with steel carpark construction include: Earlier Occupation: Repetition from bay to bay and floor to floor leads to reduced time in the production of shop drawings, fabrication of connections and the erection of steelwork. The time-savings offered by a steel solution results in reduced financial
Related search queries
SPECIFICATIONS FOR ERECTION OF STRUCTURAL, Fabrication of Structural, Structural, Erection, Design manual for structural stainless steel, Fabrication, Structural steelwork, FABRICATION AND ERECTION OF STRUCTURAL STEELWORK, OF STRUCTURAL, Fabrication and erection, Steelwork, In Steel Construction: Moment-Resisting, Of structural steelwork, Economical Carparks A Design Guide