CONSTRUCTION CROSS-SECTION DRAWINGS …
Index of Drawings CONSTRUCTION CROSS-SECTION DRAWINGS AND GUIDE SPECIFICATIONS FOR CAMBRIDGE INTERLOCKING PAVINGSTONES 01 Residential Driveway With Concrete Edges
Download CONSTRUCTION CROSS-SECTION DRAWINGS …

Information
Domain:
Source:
Link to this page:
Documents from same domain

PAVINGSTONESColor Selection Guide in any …
www.cambridgepavers.comcrusader collection chestnut coal mocha onyx bluestone blend driftwood onyx/natural ruby/onyx sahara/chestnut sahara/chestnut lite sandstone blend toffee/onyx toffee/onyx lite

PRODUCT LINE SPECS - cambridgepavers.com
www.cambridgepavers.commaytrx seating wall kit natural stone stepping stones product line specs phone: 201.933.5000 customer pick up fax: 201.933.5912 order/dispatch fax: 201.933.2230
Managing Efflorescence - Cambridge Pavers
www.cambridgepavers.comEliminating Efflorescence Most producers of pavers put chemical additives in the concrete to reduce the likelihood of efflorescence. In most cases, they do the job.

PAVINGSTONESColor Selection Guide any selected Cambridge ...
www.cambridgepavers.comSHERWOOD COLLECTION Chestnut Coal Eggshell Mocha Onyx Bluestone Blend Canyon Blend Chestnut/Bronze Desert Beige Driftwood Limestone Quarry Blend Limestone Quarry Blue Montauk Blue Onyx/Chestnut Onyx/Natural Purple Haze Redrock Blend Riverbed Blend Ruby/Onyx Sahara/Chestnut Sahara/Chestnut Lite Sandstone Blend Sandstone Lite Slate Toffee/Onyx Toffee/Onyx Lite …

OUTDOOR LIVNG COLOR SELECTION GUIDE - Cambridge …
www.cambridgepavers.com• Please view ICPI's Consumer Guide brochure - a great resource ... which offers a contractor comparison checklist • Also go to our links located in our homeowner guide section ... Unlike many of today’s consumer products, environmental concerns are an integral part of the

MANUFACTURED 2022 PRODUCT LIST
www.cambridgepavers.comJan 01, 2022 · Bullnose 2 3/8" Crusader Bullnose 6" x 12" - 2 3/8" Thick Coal Crusader Bullnose 6" x 12" - 2 3/8" Thick Mocha Crusader Bullnose 6" x 12" - 2 3/8" Thick Onyx/Natural Crusader Bullnose 6” x 12” - 2 3/8” Thick Sandstone Blend Ledgestone Cap Crusader Ledgestone Cap with ArmorTec Coal Crusader Ledgestone Cap with ArmorTec Mocha

PRODUCT LINE SPECS - Cambridge Pavers
www.cambridgepavers.comDELIVERY TO JOB SITE: Minimum Of 12 Cubes (Pavingstones) / Minimum 14 Pallets (Wallstones) DELIVERY TO DISTRIBUTOR’S YARD: Minimum Of 16 Cubes (Pavingstones) / 14 Pallets (Wallstones). Truck reservations must be accompanied by a Cambridge Online Order confirmation. For delivery to a job site, recipient must meet truck.
Related documents
Creating 2D Drawings from 3D AutoCAD® Models
www.lukewarmcoffee.comCreating 2D Drawings from 3D AutoCAD® Models Page | 3 Objectives After completing this class you will be able to: • Extract geometry from solid models

Creating Drawings in Pro/ENGINEER - Mr. Brunelle
mrbrunelle.orgCreating Drawings in Pro/ENGINEER 6-3 Drawing view of 3D model with no dimensions showing Detail Items Dimensions are …

WATER MAIN STANDARD DRAWINGS - New York …
www.nyc.govthe city of new york department of environmental protection list of water main standard drawings no. std. dwg. no. description no. std. dwg.
8 – Working Drawings in AutoCAD
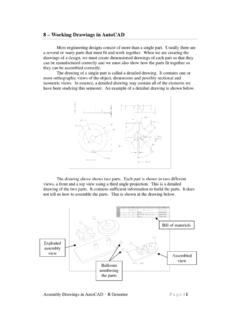
www.unm.eduAssembly Drawings in AutoCAD – R Greenlee Pag e | 1 8 – Working Drawings in AutoCAD Most engineering designs consist of more than a single part.

4 - Steel Swimming Pool Manufacturing
rppmfg.com3 8 6 3 "8 "R ' Side View Royal Palm Pools, Inc. Monroe, NC 4R Panel Step-8 16-16-16 Treads Dwg No.: RPSPF055-2 1'4" 1'4" 1'4" 11" 8" 10 1/2" 10 1/2" 2" 3'4"
Engineering Drawings: Detail Drawings
web.aeromech.usyd.edu.auEngineering Drawings: Detail Drawings A short lecture on Detail Drawings as per the Australian Standard AS1100 By Paul Briozzo
Pallet rack specification drawings - Cisco-Eagle

www.cisco-eagle.comPallet rack information, prices, configuration tools www.cisco-eagle.com/palletracks • toll-free 888-877-3861 Pallet racking specification drawings

3 -View Drawings - Think Art Make Art
www.thinkartmakeart.com3 - View drawings (Working Drawings) are an important part of the engineering process. As a rule, they show an object from three different views (Usually the …
Chapter 4 – Dimensioning Drawings
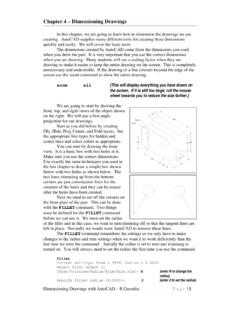
www.unm.eduDimensioning Drawings with AutoCAD – R Greenlee Page | 3 Continue as we have before and complete the three views. These are shown on the right.