
Construction Type Guidelines - ICW Group
1 AT wwwicgroupcom 1111 Construction Type Guidelines To help you provide your clients with catastrophe coverage they can depend on, we use construction classes
Download Construction Type Guidelines - ICW Group

Information
Domain:
Source:
Link to this page:
Documents from same domain
First Report of Injury - Pennsylvania - ICW Group

icwgroup.comII. EFFECTIVE USE OF INITIAL BUREAU OF WORKER'S COMPENSATION FORMS . A. Employer Report of Industrial Injury – LIBC-344 . 1. The Employer Report of Industrial Injury must be filed with

Workers' Compensation Premium Audit - ICW Group
icwgroup.comDelaware District of Columbia Florida* Georgia Hawaii Idaho Illinois Indiana Iowa Kansas Kentucky Louisiana Maine***** Maryland Massachusetts Michigan Minnesota Mississippi Missouri Montana Nebraska Nevada ** New Hampshire**** New Jersey New Mexico New York* North Carolina Oklahoma Oregon Pennsylvania***** Rhode Island South Carolina South ...
Related documents
International Code Requirements for Windows & Doors

www.aamanet.orgwall cladding systems—including curtain wall, storefront and punched openings—in high wind areas to be subject to special inspections. The high wind areas are determined by exposure category of the building. If the building is in Exposure Category B (surrounded by low- to mid-rise buildings) then special inspection

Basic structural design considerations and properties of ...
www.hkisc.orgPilkington Glass (see IStructE, Structural Use of glass in buildings, 1999) 5. “Technical Code for Glass Curtain Wall Engineering”, JGJ 102-96, 1996, Beijing, China NOTE: • For 0.8% probability of failure in annealed glass, a design factor of 2.5 is used against
1 RCNY §101-15 - New York City
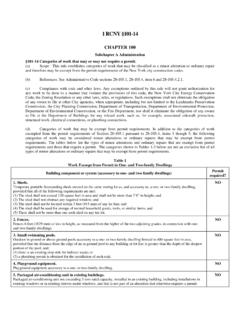
www.nyc.govBuilding component or system (all buildings) Permit required? 1. Non-fire-rated and non-load-bearing wall, ... horizontally, in any 100 sf. of wall area, and the cumulative area of all brick replacement on all facades does not exceed 150 sq. ft. NO . 3. ... Replacement of exterior glass panels in kind, limited to 1,000 square feet of glass in ...

UK 1st edition, March 2021 - RICS
www.rics.orgCurtain wall An external covering of a building in which the outer walls are ... Glass Reinforced Cement/ Concrete (GRC) A type of fibre-reinforced concrete mainly used in exterior ... Buildings, often referred to as ‘the consolidated advice note’.

Facade Conditions - An Illustrated Glossary of Visual Symptoms
www1.nyc.gov• 6 Modern Curtain Walls • 6.1 Metal and Glass Curtain Wall – 6.1.1 Broken/Cracked Glass of Curtain Wall – 6.1.2 Glass Defects – 6.1.3 Snap-on Trim Back Out – 6.1.4 Missing Decorative Trim of Curtain Wall – 6.1.5 Loose Snap-on Trim – 6.1.6 Mullion Deformed – 6.1.7 Condensation 12 Table of Illustrations
1 RCNY §101-14

www1.nyc.govBuilding component or system (all buildings) Permit required? ns i. The dwelling unit is located in any of the following areas**: 1. Non-fire-rated and non-load-bearing wall, temporary removal. Where the cutting away and temporary removal of any portion of a non-load-bearing, non-fire rated partition is limited to the lesser of 50% of a given wall or 45 square feet in area, and …

Curtain Wall Systems - Kawneer
www.kawneer.comcurtain wall systems have been designed and engineered to meet these demands and more. Our curtain wall systems have been tested and assessed in accordance with the relevant BS EN and Centre for Window and Cladding Technology (CWCT) Curtain Wall Standards. Curtain Wall Design Considerations Please note this is for guidance only 1.
Code of Practice - Buildings Department
www.bd.gov.hk2.1 The major M&R works for external wall, curtain wall and external cladding include inspectioncleansing, , repair and replacement defectiveof building elements and components, such as wall finishes, windows, window walls, glass panes, cladding panels, etc. 2.2 The M&R access shall be by maintenance access windowprovided ,

Valuation of properties in multi-storey, multi-occupancy ...
www.rics.orgresidential buildings in England. Curtain wall glazing An external wall cladding type comprising a frame or grid fixed to the face of a structure, usually at floor levels, with glass infill panels, with or without spandrel panels. Storey A storey is any floor or …

ANALYSIS AND DESIGN OF UNITIZED CURTAIN-WALL …
ijariie.comThe curtain wall system is designed to withstand and resist all the loads as well as keep air and water from penetrating in the building. The imposed loads on the curtain wall is transferred to the building structure through structural interface (i.e. brackets) which attaches the mullions to the building. The curtain wall is designed for the