
Data Sheet Tolerance for Concrete Surfaces
AS 3610.11 – Formwork for concrete This Standard deals with the visual quality (appearance) of formed concrete surfaces, for both in-situ and precast concrete elements. The surface finish quality is specified as one of five classes. Classes 1, 2 and 3 are typical architectural applications where the concrete surface visual quality is important.
Download Data Sheet Tolerance for Concrete Surfaces

Information
Domain:
Source:
Link to this page:
Documents from same domain
Joints in Concrete Buildings - CCAA
www.ccaa.com.auUnplanned construction joints These are joints that are forced upon the concrete-placing crew because of an interruption in supply of a duration long enough for the concrete to take its initial set.
Joints in Concrete Buildings - ccaa.com.au
www.ccaa.com.auDEFINITION The word ‘joint’ is used in building parlance to cover elements which have to perform quite different functions, eg beam-column joints and isolation
CCAA T57 Guide
www.ccaa.com.au4 Guide to off-form ConCrete finishes 2.3 INSITU v PRECAST While the more-appropriate approach will vary from project to project, precast has some advantages over insitu work in terms of the range and quality

Durability of Masonry Mortar - CCAA
www.ccaa.com.auDurability of Masonry Mortar Page 3 Typical cement:lime:sand mortar compositions were chosen with one exception of an M3 mix of cement and sand without lime.
CCAA T57 Guide
www.ccaa.com.auConcrete is the most commonly used construction material for loadbearing and non-loadbearing elements. its ability to be shaped and reflect the

RESIDENTIAL Concrete Driveways and Paths
www.ccaa.com.auby weight of cement to be used will need to be specified. Aggregates. Any information necessary to identify the coarse aggregate required – size, type, texture, colour (e.g. nominal 10-mm aggregate consisting of 90% brown rounded river gravel and 10% crushed white quartz). Cement colour. Normal grey, off-white or white.
Guide
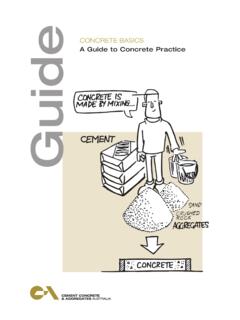
www.ccaa.com.auConcrete Basics provides a clear, concise explanation of all aspects of making quality concrete; from the Materials and Properties involved through Planning, Preparation, Finishing and Curing. Concrete Basics addresses the needs of unskilled and semi-skilled persons undertaking general concreting projects including home and handyman projects.

Curing of Concrete
www.ccaa.com.auPage of 7 > curing of ncreteco n Curing by preventing excessive loss of moisture from the concrete: either by > leaving formwork in place > 20covering the concrete with an impermeable membrane after the formwork has been removed > by the application of a suitable chemical curing agent (wax etc) > or by a combination of such methods n Curing by continuously …
Guide to Residential Floors Guide
www.ccaa.com.aufloors suitable for residential buildings ranging from single, detached houses to medium density buildings of apartments and flats. For slab-on-ground floors it provides an understanding of the footing/slab selection, design, detailing and construction requirements contained in AS 2870 and the Housing Provisions of the BCA. The requirements of

Residential Concrete Driveways and Paths
www.ccaa.com.au5.3 Assessment of Cracks 10 6 SPECIFICATION CHECKLIST 10 7 REFERENCES 12 july 2006 Data sheet > > ResidentiAl Concrete driveways and Paths the bAsiC funCtion of residential pavements such as driveways, paths and patios is to provide safe, easy access onto or around a property. > 1 INTRODUCTION 2 2 PLANNING otpath2.1 fo Area 2 2.2 Pavement Grades 2
Related documents
Analysis and Design of Prestressed Box Girder Bridge by ...
www.arcjournals.orgconcrete, prestress concrete, composite or aluminum bridge. ... cast-in-situ slab. This type of superstructure is generally used for spans between 20 to 40 m. Majority of prestress concrete bridges, constructed in India are post tension type. The span to …

:DIFFERENT TYPES OF BRIDGES AND ITS SUITABILITY: A …
www.sefindia.orgconcrete, bridges are being built entirely with concrete, either reinforced or prestressed or a combination of both for superstructure. Many combination of above types are also possible. The common examples of composite construction are: o Concrete beams reinforced with steel bars. o Precast prestressed concrete girder with cast-in-situ RCC slab.
CATALOGUE OF HOUSE BUILDING CONSTRUCTION SYSTEMS
dahp.wa.govSandwich Walls (cast in situ-concrete) Monolithic Construction Solid Concrete Cavity Wall Monolithic Concrete Monolithic Integrally Insulated Concrete ... Plank and Log Frame *3 Concrete and Masonry Panel *4 Concrete and Masonry Units *5 Concrete Post and Beam #6 Concrete Sandwich Construction *7

Prestressed Concrete - colincaprani.com
www.colincaprani.comConcrete does have a small tensile strength and this can be recognized by the designer. In BS 8110, there are 3 classes of prestressed concrete which depend on the level of tensile stresses and/or cracking allowed: Stresses Class 1 Class 2 Class 3 Tension: ftt 1 N/mm 2 0.45 fci for pre-tensioned members At transfer 0.36 fci for post-tensioned ...
PRECAST CONCRETE CONSTRUCTION - World Housing
www.world-housing.netPrecast reinforced concrete frame with cruciform and linear beam elements (Seria 106) is an example of a frame system with precast beam-column subassemblages (Kyrgyzstan, WHE Report 33). The system was developed in Kyrgyzstan in 1975. The load-bearing structure consists of a precast reinforced concrete space frame and precast floor slabs.

Chapter 3 DESIGN CONCEPT FOR PRECAST SYSTEM
www.bca.gov.sg• Precast concrete floor system, either: - Precast concrete beams and precast slabs (reinforced concrete or prestressed) with a composite in-situ topping or Precast concrete walls with precast concrete slab system Figure 3.1 Precast prestressed slabs spanning between walls with composite in-situ topping for 1st storey

PRECAST CONCRETE CONNECTIONS - ies
www.ies.org.sgSince 2000 till now in 2018, precast concrete elements and structures world wide have become: (i) Taller (e.g. 36-storey skeletal precast frame) and 54-storey wall frame (the Netherlands) (ii) Longer (e.g. 50 m long prestressed concrete beams) (iii) Deeper (e.g. 1000mm deep prestressed hollow core floor units produced in Italy in 2014)
7. Installation - Building and Construction Authority
www.bca.gov.sgprecast or in-situ RC wall is to anchor the frame to the concrete wall. A bottom frame is installed on the bottom edge of the wall opening. Proper alignment and levellness must be verified before sealant is used to seal the gap between the wall and the bottom frame to ensure watertightness at this location. The window main frame is then held in ...

Developer Services Construction Details - United Utilities
www.unitedutilities.com9.cover and frame 150 deep covers are to be used in category 1, 2, 3 roads. 100 deep covers are to be used in category 4 roads. double triangular covers are to be used in carriageway. road category to be designated by the highway authority. frame to be set as per specification 10.concrete all in-situ concrete to be dc - 3 or fnd3 11.variable ...