
DATASHEET - Ubiquiti
UniFi® is the revolutionary Wi-Fi system that combines enterprise performance, unlimited scalability, and a central management controller. The UniFi AP Flex HD access point has a small, sleek design and compact form factor that can easily be deployed indoors or outdoors. With flexible mounting options, the Flex HD
Download DATASHEET - Ubiquiti

Information
Domain:
Source:
Link to this page:
Documents from same domain

UniFi AC Mesh Datasheet
dl.ui.com2 D atasheet Scalable Enterprise Wi-Fi Management UniFi® is the revolutionary Wi-Fi system that combines enterprise performance, unlimited scalability, and a central management controller.

UniFi Switch Flex Mini Datasheet
dl.ui.comUSW-Flex-Mini Dimensions 107.16 x 70.15 x 21.17 mm (4.22 x 2.76 x 0.83") Weight 150 g (5.29 oz) Interfaces Networking PoE In Management (5) 10/100/1000 RJ45 Ports 802.3af/at PoE (Pins 1, 2+; 3, 6-) Ethernet In-Band Total Non-Blocking Throughput 5 Gbps Switching Capacity 10 Gbps Forwarding Rate 7.44 Mpps Power Method USB Type C, 5V 802.3af/at PoE
U 6 - Lite
dl.ui.comThe U 6 L ite ca n e ithe r be ce iling - mounte d to br oa de n s ig na l cov e r a g e a nd s up p or t de v ice -de ns e ne tw or k s , or it ca n be mounte d to a w a ll to e x te nd its s ig na l in a s p e cic dir e ction. The comp a ct U 6 L ite a ls o s p or ts the …

U NV R - Ubiquiti
dl.ui.comHar d war e LE D s D ime ns ions 4 2 .x35 7m ( 18 " ) We i ght Wi th ouR a c km n B r e s : 5 .1( 27 lb) With R a ck mount B r a ck e ts : 5. 20 k g ( 11. 46 lb) Enclos ur e Ma t er ia l SG C t l P r oce s s or Qua d-Cor e AR M ® Cor ...

UniFi PoE Switch Datasheet
dl.ui.com• Quiet, Fanless Operation • Desktop-Mountable (Do not physically stack the US-8-150W.) Model: US-16-150W • (16) Gigabit RJ45 Ports • (2) SFP Ports • (1) Serial Console Port • Non-Blocking Throughput: 18 Gbps • Switching Capacity: 36 Gbps • Forwarding Rate: 26.78 Mpps • Maximum Power Consumption: 150W
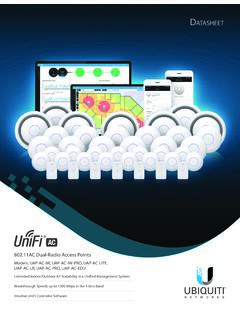
UniFi AC AP Datasheet
dl.ui.comDeploy the UniFi AC Pro AP indoors or outdoors, in wireless networks requiring maximum performance. Sporting a weatherproof design, the UniFi AC Pro AP features simultaneous, dual‑band, 3x3 MIMO technology and convenient 802.3af PoE/802.3at PoE+ compatibility. It is available in single‑ and five‑packs1. UAP-AC-IW

UniFi HD AP Datasheet
dl.ui.comwireless adoption of devices in their default state and real-time changes to network topology. Guest Portal/Hotspot Support Easy customization and options for Guest Portals include authentication, Hotspot setup, and the ability to use your own external portal server. Use UniFi’s rate limiting for your Guest Portal/Hotspot package offerings.

DATASHEET - Ubiquiti
dl.ui.com1 1+ Gbps with future firmware upgrade. 2 Available with future firmware upgrade. 0 0 Deployment Example 0 0 0 0 ... Wind Loading 550 N @ 200 km/h (123.6 lbf @ 125 mph) Wind Survivability 200 km/h (125 mph) ESD/EMP Protection ± 24kV Contact/Air Operating Temperature -40 to 60° C (-40 to 140° F) ...

UniFi Switch 8 Datasheet
dl.ui.comD atasheet 4. Mounting Versatility The UniFi Switch offers the following mounting options: • Wall Mounting You can attach the UniFi Switch to a vertical surface using the included wall-mounting hardware. You can position the switch so that the ports …
U 6 - LR
dl.ui.comto e njoy e x ce lle nt w ir e le s s cov e r a g e . The U 6 L R s imp lie s the p r oce s s of br ing ing WiFi 6 to e nte r p r is e ne tw or k s tha t s up p or t a la r g e numbe r of clie nts . I t ca n be s e t up in minute s a nd fully ma na g e d w ith the U niFi N e tw or k w e b
Related documents

TECHNICAL DATA DesignMax DM8C in-ceiling loudspeaker
assets.bose.comSuspension / Mounting Three (3) QuickHold, spring-loaded long travel mounting arms plus three (3) safety cable locations Product Dimensions (Grille Diameter x Depth) 409 × 255 mm (16.1 × 10 in ) Backcan Dimensions (Diameter x Depth) 342 × 241 mm (13.5 x 9.5 in) Cutout size [Diameter] 349 mm (13.75 in) Maximum Ceiling Thickness 76 mm (3.0 in)

TECHNICAL DATA FreeSpace FS2C in-ceiling loudspeaker
assets.bose.comSuspension/Mounting Two (2) standard mounting arms plus one (1) safety cable tab Maximum Ceiling Thickness 38 mm (1.5 in) Product Dimensions (Baffle Diameter × Depth) 182 × 132 mm (7.2 x 5.2 in) Backcan Dimensions (Diameter × Depth) 127 × 125 mm (5.0 x 4.9 in) Ceiling Cutout 160 mm (6.3 in)
SEISMIC CEILING INSTALLATION
www.armstrongceilings.comProvide a suspension system strong enough to resist lateral forces imposed upon it without failing Prevent border panels from falling from the ceiling plane Federal Emergency Management Agency (FEMA) Seismic performance during large California earthquakes prompted FEMA to address suspended ceiling performance during a seismic event.

5420 Cleaning Recommend Matrix 921w - Armstrong Ceiling S
www.armstrongceilings.com®Prelude Plus XL® 15/16" for Exterior Applications ®Prelude Plus XL® Fire Guard™ 15/16" Exposed Tee ®Prelude Plus XL® High Recycled Content ®Prelude XL Max® ®Prelude XM ®Prelude XM 15/16" Exposed Tee System for Shapes • • Quikstix™ ™Quikstix Drywall Grid System Locking Pocket Mains ™Quikstix Drywall Grid System for Soffits •

Vive PowPak Phase Select Dimming Module
www.lutron.comindependently or as a part of a Lutron Vive system. This PowPak module features PRO LED+ technology enabling dimming control in either forward- or reverse-phase down to as low as a 1% light level. The versatility of the module makes it the ideal lighting control for areas such as classrooms, conference rooms, restaurants, lobbies, and retail.

USG Exterior Ceiling Systems SYSTEMS GUIDE
www.usg.comExterior Ceiling Applications INTRODUCTION USG provides six systems for use in exterior environments that are not directly exposed to the weather, such as under soffits, parking garages, covered entrances, or drive-throughs: • Paraline® II Linear Metal Ceiling System1 • Paraline® Plus Linear Metal Ceiling System