
Document A133™ – 2019 - AIA
The Contract represents the entire and integrated agreement between the parties hereto and supersedes prior negotiations, representations or agreements, either written or oral. If anything in the other Contract Documents, other than a Modification, is …
Download Document A133™ – 2019 - AIA

Information
Domain:
Source:
Link to this page:
Documents from same domain

Document C401™ – 2017
content.aia.org1963, 1967, 1970, 1974, 1979, 1987, 1997, 2007 and 2017 by The American Institute of Architects ® ® To report copyright violations of AIA Contract Documents, e-mail The American Institute of …
AIA Introduction to Codes and Standards
content.aia.orgJust as construction practices have evolved over time, so have the regulations that govern the design, construction, and occupation of the built environment. With few exceptions, these regulations—our building codes—do not become less stringent over time, and many elements that used to be considered as best practices are now

SCOPE OF WORK CHECK LIST - Home | AIA Professional
content.aia.orgThe ’Specification’ document defines commercial conditions, codes, standards, assemblies, types and quantities. ... Architectural design and certification Structural design and certification ... Fire rated assemblies at modular splits on site Acoustical …

Design Development Quality Management Phase Checklist
content.aia.orgReview any adjustment in the Project requirements B101-2007- 3.1.1 Review any adjustment in the Project budget for the Cost of the Work B101-2007- 3.1.1 Update zoning analysis and make any necessary adjustments to the project Fully develop the code compliance sheets with fire resistive rated construction,
Standard Form of Agreement Between Owner and Architect
content.aia.org($ ) in the aggregate for bodily injury and property damage. § 2.5.2 Automobile Liability covering vehicles owned, and non-owned vehicles used, by the Architect with policy limits of not less than ($ ) per accident for bodily injury, death of any person, and property damage arising out of the
Document A701™ – 2018 - AIA Professional
content.aia.org§ 1.2 Definitions set forth in the General Conditions of the Contract for Construction, or in other Proposed Contract Documents apply to the Bidding Documents. § 1.3 Addenda are written or graphic instruments issued by the Architect, which, by additions, deletions, clarifications, or corrections, modify or interpret the Bidding Documents.
2020 Code of Ethics and Professional Conduct
content.aia.orgMembers should continually seek to raise the standards of aesthetic excellence, architectural education, research, training, and practice. E.S. 1.3 Natural and Cultural Heritage: Members should respect and help conserve their natural and cultural heritage while striving to improve the environment and the quality of life within it.
Document C401™ – 2017 - American Institute of Architects
content.aia.orgin the aggregate for bodily injury and property damage. ... The excess policy shall not require the exhaustion of the underlying limits only through the actual payment by the underlying insurers. § 2.8.4 Workers’ Compensation at statutory limits.

Schematic Design 2A - AIA Professional
content.aia.org§3.2.5 Based on the Owner’s approval of the preliminary design, the Architect shall prepare Schematic Design Documents for the Owner’s approval. The Schematic Design Documents shall consist of drawings and other documents including a site plan, if appropriate, and preliminary building plans,
Construction Documents 2F - AIA Professional
content.aia.orgEmerging Professional’s Companion | www.epcompanion.org Download the current Intern Development Program (IDP) guidelines at www.ncarb. org/Experience-Through-Internships.aspx. The American Institute of Architects. Demkin, Joseph A., ed. The Architect’s Handbook of Professional Practice. 14th ed. Hoboken: John Wiley & Sons, 2008. • Chapter ...
Related documents
Standard Form of Agreement Between Owner and Architect
content.aia.orgdimensions; geotechnical reports; site boundaries; topographic surveys; traffic and utility studies; availability of public and private utilities and services; legal description of the site, etc.) § 1.1.3 The Owner’s budget for the Cost of the Work, as defined in Section 6.1: (Provide total and, if known, a line item breakdown.)
SAMPLE CONTRACT FOR ENGINEERING AND TECH NICAL …
ded.mo.gov1. For all work and services described in the Scope of Services, except B, Geotechnical Services, the lump sum fee shall be _____ ($00,000.00). 2. For all work and services included in B, Geotechnical Services, the fee shall be the direct cost of the subcontract …
CORROSION GUIDELINES - Caltrans
dot.ca.govPreparing Geotechnical Design Reports Version 1.3 (December 2006) and the Foundation Reports for Bridges document (dated March 2018). Consultants under contract to provide design related recommendations should include corrosion recommendations consistent with Department guidelines. Corrosion design
AGREEMENT FOR ENGINEERING SERVICES - University of …
facilities.uw.eduJ. The services, information surveys and reports required by paragraphs E through I above shall be furnished at Owner's expense and Engineer may reasonably rely upon the accuracy and completeness thereof. K. Before any work is to begin under the terms of this Agreement, Owner shall issue Engineer a written Authorization to Proceed.
ATC-40 Seismic Evaluation and Retrofit of Concrete …
www.atcouncil.orgCouncil (ATC) a contract to develop a recom-mended methodology and commentary for the seismic evaluation and retrofit of existing con-crete buildings (Product 1.2). In 1995 the Commission awarded a second, related contract to ATC to expand the Product 1.2 …
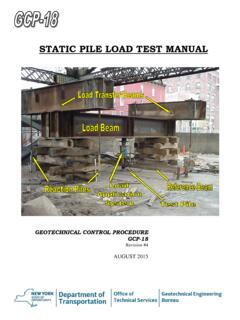
STATIC PILE LOAD TEST MANUAL - NYSDOT Home
www.dot.ny.govin the contract documents, without undergoing a magnitude of deflection exceeding 75 percent of maximum travel of the jack. Load the weighted box or platform with earth, sand, concrete, water, pig iron, or other suitable material to obtain a total weight of at least four times the pile design load indicated in the contract documents.