Duct Leakage Testing - NEBB
Duct Leakage Measurements • % of Flow requirements – Problem: Disregards size of ductwork & static pressure – i.e. 1% of flow on 3900 cfm system = 39 cfm. If 1300 ft2 duct area = 3 cfm leakage / 100 ft2 300 ft2 duct area = 13 cfm leakage / 100 ft2 • Test pressure requirements – Problem: Test pressure higher than duct design
Download Duct Leakage Testing - NEBB

Information
Domain:
Source:
Link to this page:
Documents from same domain
STANDARDS FOR TESTING ADJUSTING AND …
www.nebb.orgprocedural standards for testing adjusting and balancing of environmental systems 2005 – seventh edition national environmental balancing bureau
SECTION 15950 - TESTING, ADJUSTING, AND …
www.nebb.orgI SECTION 15950 - TESTING, ADJUSTING, AND BALANCING PART 1 - GENERAL 1.1 RELATED DOCUMENTS Drawings and general provisions of the Contract, including General and Supplementary Conditions

APPENDIX A-1 SAMPLE CLEANROOM …
www.nebb.orgiii . appendix a-1 sample cleanroom specifications. microelectronics & semiconductors. section xxxxx – cleanroom performance testing . part 1 -- general

PROCEDURAL STANDARDS FOR CERTIFIED …
www.nebb.orgPROCEDURAL STANDARDS FOR CERTIFIED TESTING OF CLEANROOMS 2009 – THIRD EDITION National Environmental Balancing Bureau 8575 Grovemont Circle ...
National Environmental Balancing Bureau 8575 …
www.nebb.orgPROCEDURAL STANDARDS FOR WHOLE BUILDING SYSTEMS COMMISSIONING OF NEW CONSTRUCTION 2009 – THIRD EDITION National Environmental Balancing Bureau 8575 Grovemont Circle
Airborne Particle Counters – APC/OPC - NEBB
www.nebb.orgAerodynamic Diameter . Optical : Diameter . Actual physical diameter . Based on ability of a particle with 1 charge to move in an electrical field
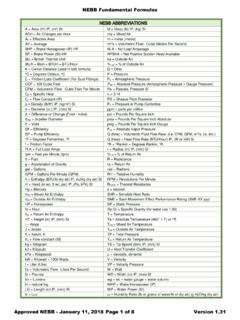
Approved NEBB - Page 1 of 8 Version 1.
www.nebb.orgSheave Equations RPM d _ l L l PD k m r m p PD d _ l pRPM k m r m p RPM d _ l RPM k m r m p L PD k m r m p PD d _ l Fan Belt Length L :2 ; E @1.57 H kPD j _ p e cPD q k _ j j o A E m PD j _ p e c PD q k _ j j o 6 4 ) q Electrical Equations Power : [ _ r r q ; E HI 1 kW L1000 Watts IE

PROCEDURAL STANDARDS FOR CERTIFIED …
www.nebb.orgIII FOREWORD The purpose of the NEBB Procedural Standards for Certified Testing of Cleanrooms is to establish a uniform and systematic set of criteria for the performance of cleanroom testing and certification.
DIVISION 15 SECTION 15999 MECHANICAL …
www.nebb.orgDIVISION 15 SECTION 15999 MECHANICAL COMMISSIONING PART I - GENERAL 1.01 DESCRIPTION A. ... DIVISION 15 SECTION 15999 MECHANICAL COMMISSIONING ... (SCA)), with support for start-up, testing, and commissioning responsibility of Division 16.
Top Ten Reasons Building HVAC Health Care Facilities …
www.nebb.orgTop Ten Reasons Building HVAC Systems Do Not Perform as Intended ... of a duct system, some areas at the end of the run may be short of airflow because the air has leaked from ... if a system has 10% leakage and the fan design was originally 20 Horsepower (HP), the new motor required ...
Related documents
A GUIDE TO INSULATED HVAC DUCT SYSTEMS
insulationinstitute.orgFig. 2. Sheet metal duct lined with fibrous glass insulation Duct liner secured to sheet metal with adhesives plus metal fasteners Available in thicknesses from 1/2 to 2 in. (13 to 51mm) Tough airstream surface resists shop, installation, and service damage Sheet metal ducts must be tightly sealed Fibrous glass duct liners are manufactured to ...
Duct Bank Heating Calculations are Essential for Critical ...
www.neher-mcgrath.comUnderground electrical duct bank configurations, as detailed in Figure B.310.3, Figure B.310.4, and Figure B.310.5, are utilized for conductors rated 0 through 5000 volts. In Figure B.310.2 through Figure B.310.5, where adjacent duct banks are used, a separation of 1.5 m (5 ft) between the
90+ GAS FURNACE INSTALLATION INSTRUCTIONS
www.whirlpoolcomfort.comConstruct duct connections with 1 in. to 1³⁄₄ in. right angle flanges, and long enough to extend below the floor joists. 3. Drop the duct connections through the top of the base assembly with the right angle flanges in good contact with the glass tape on top of the base assembly. 4. Carefully position the furnace over the right angle duct ...
Installation Requirements - Flexible Duct
flexibleduct.orgInstallation Requirements 4.1 Code Reference The “authority having jurisdiction” should be referenced to determine what law, ordinance or code ... Design the flexible duct system per the requirements of ACCA, Manual D (Residential) and Manual Q (Commercial).
DNR Duct Smoke Detector - System Sensor

www.systemsensor.comFeb 26, 2019 · specified in Table 1, for width of the duct where it will be installed. The sam-pling tube length must extend at least 5/8 across the duct width for optimal performance. The sampling tube is always installed with the air inlet holes facing into the air flow. To assist proper installation, the tube’s connector is marked with an arrow.

Duct Construction Standards
sweets.construction.com* Each duct system shall be constructed for the specific duct pressure classifications shown on the con-tract drawings for the project.Where no specific duct pressure class designations are provided by the designer, the 1” water gage pressure class is the basis of compliance with these standards, regardless of

Flexible Duct Performance & Installation Standards
airductcouncil.orgThe Flexible Duct Performance and Installation Standard is to be used as a comprehensive document in evaluating, selecting, specifying and installing flexible duct in heating, ... Residential Duct Design ACCA Manual Q - Commercial Low Velocity, Low Pressure, Duct Design ADC Standard FD 72-R1 - Flexible Duct Test Code
Chapter 14 - Duct and Conduit - plastic pipe
plasticpipe.org• Design • Conduit Installation • Cable Installation within Conduit • Joining Methods • Specialty Applications • Glossary of Common Terms . Note that this chapter does not address the safety aspects of handling and installing conduit or cable. See PPI TN-58 HDPE Conduit & Duct Handling Guide for safety related information

BACK TO BASICS: DUCT DESIGN
www.airah.org.auBack to Basics: Duct Design •Quick Introduction •Duct Sizing Tools and Methods •Recommended Duct Velocities and Noise Effects •Duct Fitting Pressure Losses •Do and Don’ts of Duct Design •Duct Applications •AS 4254
FIRE DAMPER INSTALLATION, OPERATION & …
www.ncamfg.comer installation, adjustment, alteration, service or maintenance can cause property damage, injury or death. ... - UL Approved Breakaway Duct Connections - Optional Sealing of Dampers in Fire and Smoke ... compliance with the job or project design and specifications. Electrical input work should be performed by a qualified