EzyBrace Systems - GIB
design flexibility and further simplification of the bracing design and build process. NEW GIB EZYBRACE® 2016 DESIGN SOFTWARE — Improved user interface with simplified bracing design process. — Increased functionality including exterior line check function, easy insert/deletion of bracing elements and built in software help function.
Download EzyBrace Systems - GIB

Information
Domain:
Source:
Link to this page:
Documents from same domain

Deflection Head Details JANUARY 2006 - GIB®
www.gib.co.nzFire rated sealant 2 strips of GIB¤ Plasterboard (same as linings) Wall frame top channel Steel studs GIB¤ Plasterboard wall linings (as specified to …

Fire Rated Systems - gib.co.nz
www.gib.co.nzFire rated floor/ceiling systems Fire rated floor/ceiling Specification number LB/ NLB STC/ Rw FRR IIC Lining requirements Page Timber joist GBFC 15 LB 38/38 15/15/15 31 1 layer 13mm GIB® Standard 54 GBFC 30 LB 39/40 30/30/30 32 1 layer 13mm GIB Fyreline® 56 GBFC 45 LB 39/40 45/45/45 32 1 layer 13mm GIB Fyreline® 56 GBFC 60 LB 39/40 60/60/60 32 1 layer 16mm GIB Fyreline® 58

Intertenancy Barrier Systems for Terrace Homes
www.gib.co.nzThe GIB® Wall Clips are intended to melt on the fire side only, allowing collapse without damage to the remaining system. Noise control performance The noise control performance of the GIB® Intertenancy Barrier Systems for Terrace Homes is expressed in terms of Sound Transmission Class (STC) and Weighted Sound Reduction Index (Rw).
Noise Control Systems - GIB
www.gib.co.nzThis technical document provides noise control systems for designers, specifiers and builders. This information can be used during the building design process to help select systems to achieve the desired level of acoustic comfort. GIB Noise Control ® Systems have been independently tested and evaluated and can be depended on to perform.

SyStem and InStallatIon manual - GIB
www.gib.co.nz• GIB Quiet Clip ® for use in GIB Noise control systems Alternative method • Directly by fastening with pairs of min GIB Grabber® 32mm x 8g wafer head screws through the flange (consult span tables pg 5) • Alternatively pairs of min 45mm x 2.8mm FH nails can be used • For fixing to steel framing a drill tip screw is recommended
Related documents

NFPA 13 – 2016 Edition
www.sfpemetrony.orgAdjacent Hazards 7 11.1.2* Adjacent Hazards or Design Methods. – (1) Increase highest design area by 15 feet, – (2) barrier located above an aisle, horizontally a minimum of 2 ft (0.6 m) from an adjacent hazard, – (3) a change in ceiling height between adjacent hazards, which is at least 2 feet, and located above an aisle, horizontally a minimum of 2 ft (0.6m) from an adjacent
Randy Kissell, P.E. TGB Partnership
ncsea.confedge.com2010 Aluminum Design Manual Designing Aluminum Structures 8. Designing Aluminum Structures 5 Designing Aluminum Structures 9 Aluminum Design Manual (ADM) Now issued every 5 years Latest edition is ADM 2010 Previous editions in 2005, 2000 1st edition (1994) was compilation of
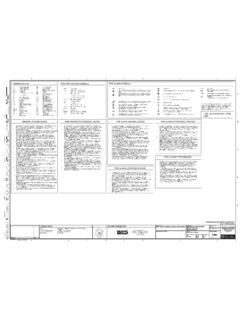
ABBREVIATIONS: FIRE PROTECTION SYMBOLS: FIRE ALARM …
gsiconstruct.com2-way earthquake sway brace 4-way earthquake sway brace pipe hanger locations fire sprinkler riser fire hydrant concealed pendent sprinkler upright sprinkler on sprig-up upright sprinkler symbol xx hydraulic reference point rn f vs wf dh v aim fmcp nac mic s s p s 15 15 15 0.25 0.25 15 0.25 0.25 1 wall mounted visual devices to be located such ...

Fire Protection of Structural Steel
dcstructural.comtural design of a building and is often viewed as a necessary evil. As a result, fi re ... Manual fi re protection systems are those intended to aid fi re fi ghters, such as standpipes. This article will ... brace a column must have the same rating as the column that they are bracing. Similarly,

STRUCTURE DESIGN - DESIGN MANUAL LIST OF FIGURES
connect.ncdot.govSTRUCTURE DESIGN - DESIGN MANUAL _____LIST OF FIGURES 1 PLAN PREPARATION 1-1 Plan Assembly Outline 1-2 Accuracy for Plan Sheets 1-3 Drawing Scales 1-4 Line Symbology 1-5 Skew Angle Designation ... 7-24a Standard Brace Pile Detail (4’-0” Deep End Bent Caps with Double Row of Piles)

Seismic Bracing Systems
www.unistrutohio.comLongitudinal Force = Pipe Wt. per foot x Longitudinal Brace Spacing x 0.5 See pages 3-3 and 3-4 for allowable design forces. Revise spacing of braces if necessary. 9. Check trapeze member for combined vertical and lateral seismic loads using the following interaction equation: (Revise trapeze spacing or brace if necessary). 10.

Why are helmets needed?
www.who.intHelmets: a road safety manual 1 | Why are helmets needed? 7 1.2 A helmet protects your head The technical expertise behind the design of high quality helmets is based on an understanding of what happens to the head in the event of a motorcycle crash. This section describes what happens in the event of a motorcycle crash, and then explains

Owner’s Manual & Safety Instructions
manuals.harborfreight.comOwner’s Manual & Safety Instructions Save This Manual Keep this manual for the safety warnings and precautions, assembly, operating, inspection, maintenance and cleaning procedures. Write the product’s serial number in the back of the manual near the assembly diagram (or month and year of purchase if product has no number).

STAAD.Pro Trainer’s Manual
caddcentre.orgSTAAD.Pro Trainer’s Manual Page 6 Concepts to be covered: Number of nodes Vs number of segments Add Beam Approach: Explain the tool 'Add Beam from Point to Point'. Use the tool to draw the brace members of the transmission tower. Explain Add beam Between Mid-points, Add beam By perpendicular intersection and Curved Beam.

Breedlove owner’s Manual
breedlovemusic.comunder the end of the fingerboard, and accessible via a hole in the brace at that location. Make adjustments by turning the wrench in the appropriate direction. Keep the wrench between 10 and 2 o’clock, and reposition the wrench as necessary. You may find it helpful to spread the D and G strings apart while turning the wrench.