Fire Resistance Rated Truss Assemblies
704.5 Truss protection. The required thickness and construction of fire-resistance-rated assemblies enclosing trusses shall be based on the results of full-scale tests or combinations of tests on truss components or on approved calculations based on such tests that satisfactorily demonstrate that the assembly has the required fire resistance.
Download Fire Resistance Rated Truss Assemblies

Information
Domain:
Source:
Link to this page:
Documents from same domain

Fire performance of trusses
sbcindustry.comto wood truss usage, can apply generally to all types of mixed and light frame construction. Finally, inasmuch as the fire performance of trusses continues to be an issue in the marketplace, WTCA has worked with the Houston Fire Department to develop an educational CD and web based educational program that takes a look at the truss industry ...

Code Compliant Construction
sbcindustry.com–Light-frame construction (platform or balloon frame) [R301.1.2] ... clear sag in the floor at this post in a wall. • This demonstrates that, if the path for these loads is not ... • Braces often connect to the top edge of LVL or conventional lumber beams.

2-Hour Fire Endurance Assembly for MPCWT Structural Floor ...
sbcindustry.comOct 02, 2017 · The critical feature of a fire endurance assembly, particularly a horizontal assembly, is the performance of the gypsum membrane. For an assembly to obtain a given fire endurance resistance performance, the membrane must stay intact for the full duration of fire resistance performance before falling off.
Truss Heel Heights and the Energy Requirements
sbcindustry.comInternational Energy Conservation Code® (IECC) as the residential standard benchmark against which future standards will be evaluated. The Act also provided funding for states that adopted the 2009 IECC or equivalent and mandated the 2012 edition to produce a 30% increase in nationwide overall energy savings over the requirements of the 2006 ...

Truss Repair - sbcindustry.com
sbcindustry.comof repair is to apply scabs to the truss centered on the damage/break to transfer the load carried by the original member. The responsible truss designer, based on the existing shape, materials, and loads, must determine the forces carried by the damaged/broken member. The truss designer must then calculate the scab member size and material.
Related documents
Chapter 6: Analysis of Structures

engineering.purdue.eduThe most elementary 3D space truss structure is the tetrahedron. The members are connected with ball-and -socket joints. Simple space trusses can be obtained by adding 3 elements at a time to 3 existing joints and joining all the new members at a point. Note : For a 3D determinate truss: 3n = m+r
Truss-framed Construction
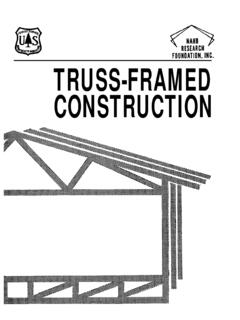
www.fpl.fs.fed.usThe Truss-Framed System (TFS) is a new light-frame wood construction concept that inte grates customary construction components-roof trusses, floor trusses, and wall studs--into unitized frames. It offers a new alternative in prefabrication and field assembly …
FL PerformOOR TRance Facts using USS SYSTEMS
www.cascade-mfg-co.comThe System 42 floor truss system provide longer, stronger clear spans and greater design flexibility in locating bearing walls and partitions. Because the System 42 floor truss system can be spaced farther apart, fewer are needed. Delivered to the job site ready for installation, the lightweight, rigid floor trusses
Chapter 3a – Development of Truss Equations
www.ce.memphis.edua linear-elastic bar (or truss) element using the general steps outlined in Chapter 2. We will include the introduction of both a local coordinate system, chosen with the element in mind, and a global or reference coordinate system, chosen to be convenient (for numerical purposes) with respect to the overall structure.

Typical Wood Truss Configurations - JonesTruss.com
www.jonestruss.comFloor Truss (System 42 - Modified Warren Configuration) Mono Trusses Scissors Mono Mono Parts Of A Truss Framed Roof Gable End Valley Set Gi rde T u s Dutch Hip Girder Dutch Hip Framing Stepdown Hip Framing End Jack Stepdown Girder Stepdown Truss C om n Truss 2141 James D Hagood — Halifax, VA 24558 — 434-572-1379.

Section A Roof Truss - Wisconsin Truss
wisconsintruss.comCommon Truss Standard End Ladder Framing System Lowered End Ladder Framing System The lowered end is dropped or lowered from the profile of the common. This allows ladder framing to extend over the end framing and attach to the first common truss. This method is most often used when a rake, or gable overhang greater than 12" is desired.

YOUR SOURCE FOR COMPLETE LIGHT GAUGE STEEL TRUSS …
www.allspaninc.comsteel truss system specifically for your project, incorporating most any design, including gables, hips, valleys, dormers, retail canopy fronts, and much more. Our truss systems are pre-fabricated in a controlled atmospher e in our plant, and shipped to your jobsite, ready for installation.

Space Truss and Space Frame Analysis - Rice University
www.clear.rice.educonnection points of the member. The connection points (nodes) are a concurrent force system. That is, the joints transmit only forces. Moments are not present at the joints of a truss. The truss elements in SW Simulation are all space truss elements.

The truss shown is part of a system that is used to ...
www.purdue.eduThe truss shown is part of a system that is used to support a container. Complete the FBDs of the truss and truss section shown below. W AB E D C O W AB E D C W B D C. Additional lecturebook examples 2 ME 323 Example 1.4 Find the internal resultants (axial force, shear force, and bending moment) on the beam