
Foundation anchorage – Building Code Basics: Residential
TABLE 5-3 Foundation anchor bolts (minimum ½-inch diameter and 7-inch embedment) Seismic Design Category One- and Two-Family Dwellings Seismic Design Category Townhouses Stories Maximum Spacing Washer Stories Maximum Spacing Washer A and B 1, 2, or 3 6 ft. Standard cut A and B 1, 2, or 3 6 ft. Standard cut CC 1 or 2 6 ft. 3 in. 3 in. 0.229 in ...
Download Foundation anchorage – Building Code Basics: Residential

Information
Domain:
Source:
Link to this page:
Documents from same domain
The Latest in ICC 500 Storm Shelter and FEMA Safe …
media.iccsafe.org2016 ICC Annual Conference Education Programs Kansas City, MO 1 The Latest in ICC 500 Storm Shelter and FEMA Safe Room Requirements Bob Franke
New Florida Building Codes Take Effect June 30 - …
media.iccsafe.org– The International Code Council and the Florida Building Commission, housed within the Florida Department of Business and Professional Regulation (DBPR) announced significant changes to the Florida Building Codes that will result in safer, sustainable
![[Ref. Table R602.3.5] [Ref. Tables R502.5(1 ... - …](/cache/preview/2/7/1/b/a/7/f/1/thumb-271ba7f161daa80f212379f2aed9ba5f.jpg)
[Ref. Table R602.3.5] [Ref. Tables R502.5(1 ... - …
media.iccsafe.org96 CHAPTER 6 Framing Wall bracing Wall bracing is necessary to provide resistance to racking from lateral loads, primarily wind and seismic forces. Th e IRC …
I-Codes and Certification Study Skills - iccsafe.org
media.iccsafe.orgThis seminar presents basic study skills to help candidates successfully prepare for certifi cation examinations, including effective study habits,
ICC Vapor Perm Submit - iccsafe.org

media.iccsafe.org2016 ICC Annual Conference Education Program Kansas City, MO 1 Vapor Permeability of Materials & Assemblies – Determining the When
The Five Walls of the IBC - iccsafe.org

media.iccsafe.org2016 ICC Annual Conference Education Programs Kansas City, MO 1 The Five Walls of the IBC • David Dodge, CSI, CDT Definitions • Fire Walls – …
CHANGE TYPE: New 1104.16.5 - iccsafe.org

media.iccsafe.org1104.16.5.1 Examination CHANGE TYPE: New CHANGE SUMMARY: Existing exterior fi re escapes require an inspection by a registered design professional or persons acceptable to the fi re code

ALL RIGHTS RESERVED. This 2012 International …
media.iccsafe.orgICC G4-2012 Guideline for Commissioning v Introduction The principal purpose of the ICC Guideline series is to provide a state-of-the-art
PPT- Introduction to Solar Water Heaters for Code …

media.iccsafe.orgIntroduction to Solar Water Heaters 7 FAQ about Solar Water Heaters How does it work? What are the different types? Which one works better? How do I determine which one is best for me? What subsidies are available? ... Introduction to Solar Thermal Water Heaters for ...

Marijuana Facilities and the Building Code - iccsafe.org
media.iccsafe.orgMarijuana Facilities and the Building Code © 2015 Colorado Code Consulting, LLC 1 2016 ICC Annual Business Meeting –Kansas City, MO
Related documents
![Pile Foundation Design[1] - ITD](/cache/preview/7/1/b/5/4/9/2/e/thumb-71b5492ea36fbc0a87c29e49c6fa8bff.jpg)
Pile Foundation Design[1] - ITD
mtp.itd.co.thpile foundation design in a student friendly manner. The guide is presented in two versions: text-version (compendium from) and ... 14 meters, the diameter of the tip should be greater than 150 mm. If the length is greater than 18 meters a tip with a diameter of 125 mm is acceptable. It is
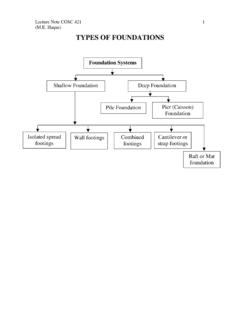
TYPES OF FOUNDATIONS
people.tamu.edueconomical foundation systems. Footings are structural elements, which transfer loads to the soil from columns, walls or lateral loads from earth retaining structures. In order to transfer these loads properly to the soil, footings must be design to • Prevent excessive settlement • Minimize differential settlement, and

ANALYSIS AND DESIGN OF VERTICAL VESSEL FOUNDATION
ethesis.nitrkl.ac.in14 CHAPTER 2 LITERATURE REVIEW 2.1 GENERAL In this section a general study on the different type of loads and load combinations is carried out using the STE03350 - Vertical Vessel Foundation Design guide and various other literatures available. The most relevant literature available on the study of different load cases has been

Topic 14 - Foundation Design - Memphis
www.ce.memphis.eduInstructional Materials Complementing FEMA 451, Design Examples Foundation Design 14-35 Pile Reinforcement (4) #5 #4 spiral at 11 inch pitch (6) #5 #4 spiral at 7.5 inch pitch (6) #5 #4 spiral at 3.75 inch pitch 4" pile embedment Section A Section B Section C C B A 21'-0" 23'-0" 6'-4" •Site Class C •Larger amounts where moments and shears ...

Reinforced Concrete Spread Footing (Isolated Footing ...
structurepoint.org= 0.65-0.90 (function of the extreme-tension layer of bars strain) ACI 318-14 (21.2.1) For shear: ϕ v = 0.75 ACI 318-14 (21.2.1) 2. Foundation Shear Strength and Thickness 2.1. Preliminary Foundation Sizing Assume footing thickness, h = 32 in. The net soil pressure is calculated as follows: q q weight weight weight weight
Foundation Code 2017 - Buildings Department
www.bd.gov.hkDesign for seismic effect is not presently included in this Code of Practice. However, where seismic effect is considered in the design of the superstructure, it should also be considered in the design of the foundation. 1.2 GLOSSARY For the purpose of this Code of Practice the following glossary of terms applies: Allowable bearing pressure.
Structural Design of Raft Foundation - sefindia.org
www.sefindia.orgDesign of Raft Foundation Page | 14 3.4.0 Raft thickness: In Raft foundation, the thickness can be determined by checking the diagonal tension shear that will be imposed in the raft. The maximum ultimate column load will be used in the calculation. = )( ∅(0.34) ′ 11.12.2.1.c Where, U = factored column load

Design Standards No. 14 Appurtenant Structures for Dams ...
www.usbr.gov1.7.1.3 Foundation Analysis/Design ..... 1-10 1.7.1.4 Structural Analysis/Design ... Design Standard No. 14 provides technical guidance concerning Reclamation’s procedures/considerations for analyzing/designing two key appurtenant structures