General tolerances Part 1
ISO 2768-2 : 1989, General tolerances - Part 2: Geometrical tolerances for features without individual tolerance indications. ISO 8015 : 1985, Technical drawings - Fundamental toleran cing principle. 4 General tolerances 4.1 Linear dimensions General tolerances for linear are given in tables 1 and 2. 1
Download General tolerances Part 1

Information
Domain:
Source:
Link to this page:
Documents from same domain

Standard Specification for Anchor Bolts, Steel, 36, 55, and ...
www.3ppars.com6.5.3 The maximum hot bending temperature for heat-treated anchor bolts shall be less than 700°F for Grade 55 and less than 1000°F for Grade 105.Anchor bolts shall be allowed to air cool after bending. TABLE 1 Chemical Composition Requirements Grade 36 Grades 55 and 105 Element Diameters up to 3⁄ 4, incl Over 7⁄ 8 to 4, incl All Diameters ...
INTERNATIONAL ISO STANDARD 16047
www.3ppars.comISO 4762, Hexagon socket head cap screws ISO 6892, Metallic materials — Tensile testing at ambient temperature ISO 7093-1, Plain washers — Large series — Product grade A ISO 8673, Hexagon nuts, style 1, with metric fine pitch thread — Product grades A and B
Standard Hardness Conversion Tables for Metals ...
www.3ppars.comThe conversion 1 These conversion tables are under the jurisdiction ofASTM Committee E28 on Mechanical Testing and are the direct responsibility of Subcommittee E28.06 on Indentation Hardness Testing. Current edition approved Jan. 1, 2007. Published January 2007. Originally

Metric Screw Threads: M Profile
www.3ppars.comASME B1.13M-2005 (Revision of ASME B1.13M-2001) Metric Screw Threads: M Profile AN AMERICAN NATIONAL STANDARD Three Park Avenue • New York, NY 10016
ISO 4759-1 E
www.3ppars.comThe tolerances, except tolerances for threads, are selected from the system of limits and fits specified in ISO 286-1 and ISO 286-2. The tolerances for metric threads are taken from the series of tolerance classes specified in ISO 965-3. The tolerances for tapping screw threads are covered in ISO 1478.

INTERNATIONAL ISO STANDARD 2859-1
www.3ppars.comA Reference number ISO 2859-1:1999(E) INTERNATIONAL STANDARD ISO 2859-1 Second edition 1999-11-15 Sampling procedures for inspection by attributes — Part 1: Sampling schemes indexed by acceptance

English version of DIN EN ISO 4042 EN ISO 4042 ICS 21.060 ...
www.3ppars.comDIN ISO 4042: 1992-06; DIN EN ISO 4042: 1999-10. National Annex NA Standards referred to (and not included in Normative references, Bibliography and Annex ZA) DIN EN ISO 3269 Fasteners – Acceptance inspection (ISO 3269 : 2000) DIN EN ISO 15330Fasteners – Preloading test for the detection of hydrogen embrittlement – Parallel

(ISO 6892-1:2016) Part 1: Method of test at room ...
www.3ppars.comBS EN ISO 6892-1:2016 BRITISH STANDARD National foreword This British Standard is the UK implementation of EN ISO 6892-1:2016. It supersedes BS EN ISO 6892-1:2009 which is
Related documents
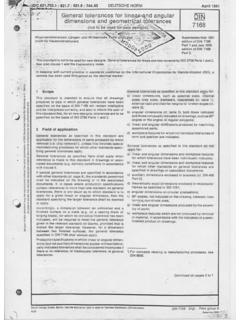
General tolerances for Iinearand angular DIN dimensions ...
www.turkcadcam.net4.1 Tolerancing principle as specified in ISO 8015 General tolerances based on the tolerancing principle specified in ISO 8015 are only to be applied when the drawing concerned contains the reference 'Tolerancing to ISO 8015'. Where that is the case. the general geometrical tolerances (i.e. the tolerances of form and position) apply
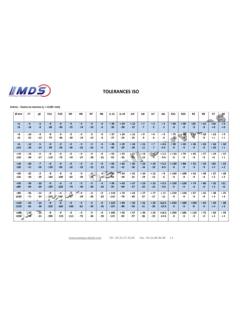
TOLERANCES ISO - metaux-detail.com
www.metaux-detail.comTOLERANCES ISO Arbres – Ecarts en microns (μ = 0.001 mm) Ø mm F7 g6 h11 h10 H9 H8 H7 H6 Js 11 Js 10 Js9 Js8 Js7 Js6 K11 K10 K9 K8 K7 K6

General Tolerances to DIN ISO 2768 - PS Engineering
paulstevensengineering.comGeneral Tolerances to DIN ISO 2768 • The latest DIN standard sheet version applies to all parts made to DIN standards. • Variations on dimensions without tolerance values are according to "DIN ISO 2768- mk". GENERAL TOLERANCES FOR LINEAR AND ANGULAR DIMENSIONS (DIN ISO 2768 T1) LINEAR DIMENSIONS: Tolerance class

Castings - System of dimensional tolerances and machining ...
castingquality.comtolerances and machining allowances Pi&es moul&es - Systhme de tokrances dimensionnelies et sur6paisseurs d ‘usinage Reference number IS0 8062: 1994(E) Licensed to ASSOC. D'ENG. INDUST. DE CATALUNYA/ABRAHAM MARTINEZ ISO Store order #: 691877/Downloaded: 2005-09-09 Single user licence only, copying and networking prohibited

Understanding O-ring Sizes and Tolerances
www.allsealsinc.comISO cross-sectional diameters differ from the Aerospace Standard by less than 0.001 inch. Therefore, many AS568B sizes are interchange- able with an ISO size. Be sure to consult ISO 3601-1 for specific dimensions, as inside diameters may differ. If Parco does not have a mold for a non-standard size or a particular ISO size, we can make one for you.

Chapter 6 The ISO System of Limits and Fits - Tolerances ...
www.haydon-precision.co.ukTolerances and Deviations SUMMARY* The ISO System of Limits and Fits is a coordinated system of hole and shaft tolerances for engineering and manufacturing used for cutting tools, material stock, gages, etc. If held to these tolerances, cutting tools, material stock, and gages are

IS 1367-2 (2002): Technical Supply Conditions for Threaded ...
law.resource.orgThe tolerances, except tolerances for threads, are selected from the system of limits and fits specified in ISO 286-1 and ISO 286-2. The tolerances for metric threads are taken from the series of tolerance classes specified in ISO 965-3. The tolerances for tapping screw threads are covered in ISO 1478.

ISO 2768 1 & 2 - ISO General Tolerances Chart (PDF)
www.dekmake.comGeneral Tolerances ISO 2768-1 ISO 2768-1 is intended to simplify drawing indications and specifies general tolerances in 4 tolerance classes (f – fine, m – medium, c – coarse, v – very coarse). It applies for the linear dimensions and angular dimensions such as external sizes, internal sizes, step sizes,

ISO 2768 fH general tolerances - FAULHABER
www.faulhaber.comRun out tolerances ( ) Class Circular run out H 0.1. Title: Microsoft Word - ISO 2768 fH general tolerances Author: mra Created Date: 10/6/2010 6:06:26 PM ...