
HAMBRO COMPOSITE FLOOR SYSTEM
Hambro D500 Composite Floor System ... conditions, the field situation, the loads and the spans. JOIST COMPONENTS The unique top chord section has four basic functions: 1. It acts as a compression member during the concreting stage. ... shear in the conventional truss manner. Product Series Configuration D500 joist system H MD2000 joist system MDH
Download HAMBRO COMPOSITE FLOOR SYSTEM

Information
Domain:
Source:
Link to this page:
Documents from same domain
Canam - Steel Deck Catalogue (Canada)
www.canam-construction.comour sales department. Most of the stainless steel types have a yield strength of 205 MPa (30 ksi). The resistance values of stainless steel deck are considered to be 90% of those shown in the tables. COATING Canam steel deck profiles are available with Z275 (G90) or ZF75 (A25) zinc protection according to the standard ASTM A 653M.
MAIN TYPES OF PAINT USED WITH STEEL: STANDARDS ...
www.canam-construction.comand certain types of intumescent coatings. Ideally, the application of a top coat should be done on the job site to minimize touchups from impacts that occur during transportation. Specialty paints Finishes other than the standard grey alkyd primers described above are commonly referred to as specialty paints.

Joists Joist and Joist Girders Catalogue
www.canam-construction.comDec 15, 2014 · joist girders: 1. Longer spans of joist girders are preferred as this reduces the number of columns inside a building. 2. Greater depths reduce the size of the top and bottom chords for increased weight savings. 3. Bay arrangement should be repetitive since designing and fabricating many identical pieces will reduce production costs. 4.

PURLINS AND GIRTS - Canam Bâtiments
www.canam-construction.comtable, one row of discrete bracing is required at midspan. Therefore, Lt Step 4: Preliminary choice of a section Section choice: 356Z76-326M (1400Z300-128) Assumption: The standing seam roof, with connections at 24 in. (610 mm) c/c, provides partial lateral support of the Z section’s compression flange. Calculation of the positive moment

Steel Deck Diaphragm - Canam Bâtiments
www.canam-construction.comCANAM PROFILES 8 P-3615 & P-3615 COMPOSITE PHYSICAL PROPERTIES Nominal Overall Gross Moment Type Thickness Depth Weight of Inertia mm mm kg/m2 mm4/m (in.) (in.) (lb./ft.2)(in.4/ft.) 22 0.76 37.4 8.50 228 227

Tablier métallique en diaphragme - Canam Bâtiments
www.canam-construction.comdiaphragme et son origine doivent être clairement indiquées sur les plans de conception de l’ingénieur responsable de la charpente du bâtiment. La disponibilité de ces informations assure que le coût, le choix du matériel et la méthode
Related documents

Typical Roof Truss Design Spans - cascade-mfg-co.com
www.cascade-mfg-co.comFloor Truss Spans Every TrusSteel floor truss is a custom design based upon the unique load, span, bearing, use, and code criteria of a particular project. The load / span tables shown below demonstrate only a tiny subset of the possible combinations available with …

Typical Floor Truss Design Spans - cascade-mfg-co.com
www.cascade-mfg-co.comFloor Truss Spans Every TrusSteel floor truss is a custom design based upon the unique load, span, bearing, use, and code criteria of a particular project. The load / span tables shown below demonstrate only a tiny subset of the possible combinations available with …

Typical Wood Truss Configurations
www.jonestruss.comTypical Wood Truss Configurations Wood trusses are pre-built components that webs and length of spans will vary according to function as structural support members. A truss given applications, building materials and regional ... Floor Truss (System 42 - Modified Warren Configuration) Mono Trusses Scissors Mono Mono

SPAN TABLES FOR RESIDENTIAL BUILDING
prenailsystems.co.nzSub-floor Applications.Good building practice ensures that raised timber floors are well ventilated underneath. This is intended to eliminate the possibility of decay for sub-floor members and flooring alike. Hyspan may be safely used where standard practices for ventilation and clearance are followed. Carports, Verandahs, Rafter Overhangs.

Reinforced Concrete Design CHAPTER COLUMNS
www.assakkaf.comSpans of the first and second level arches are 53-80 feet. (Near Remoulins, France) ... Ohio River Bridge. Typical cantilever and suspended span bridge, showing the truss geometry in the end span and cantilevered portion of the main span. (Madison, Indiana) ... Load on column = area × floor load Floor load = DL + LL DL = slab thickness × conc ...

I-JOIST CONSTRUCTION DETAILS - Stark Truss
www.starktruss.comspans for uniformly loaded residential floor construction at various I-joist spacings. To determine which I-joist is needed, select the span and then choose the I-joist that meets the span, ... I-Joist Construction Details Performance Rated I-Joists in Floor and Roof Framing truss.

Floor Truss Guide - alpineitw.com
alpineitw.coma floor truss even a few inches puts more load on the truss you're moving it away from, as shown in the drawing below. Check with the truss manufacturer before shifting a truss ! Ifyoushiftit Thenoverstressedtrusscarries:: B 24" 3" 6.2%moreloadthandesignedfor 27" oncenter 6" 12.5% 30"" trusses 9" 18.7% 33"" 16" 3" 9.3%moreloadthandesignedfor 19"

Timber Roof Trusses
nsfsakai.nthsydney.tafensw.edu.autype for short spans is the King post truss, shown below: ... Bearers and joists with piers Clear span parallel chord floor truss ‘C’ ‘D’ Universal beam, deep floor joists Cantilevered with post supports Cantilevered, parallel chord floor truss ‘E’ ‘F’ I
Truss Systems for Floors and Rafters - Pryda
pryda.com.auThis table illustrates the significant increase in span capacity by increasing floor truss depth and/or larger chord timber size, and higher timber grade. Spans for residential floor loads (1.5kPa/1.8kn) at 450mm centres TPO & BOTTOM ChOrD TIMBer TruSS DePTh (MM) Size (mm) Grade 250 300 350 400 70x35 MGP10 4400 5000 5400 5800
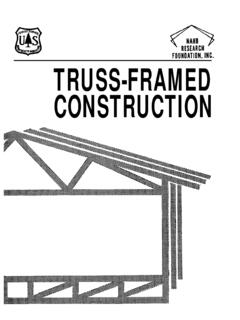
Truss-framed Construction
www.fpl.fs.fed.usA truss-frame consists of a roof truss and a floor truss joined by exterior wall studs. The wide variety of possible roof and floor truss designs and combinations is illustrated by figure 1. End walls may be truss-framed with ... bers, but special spans or spacing situations