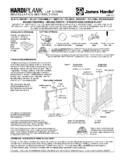
HARDIPLANK Installation Instructions
construction, when the wall is furred out with wood fra-ming or minimum No. 20 gauge steel framing anchored to the wall. Framing can be spaced up to 24” OC. Consult National Evaluation Service report NER-405 for recog-nized applications to masonry block and wood or metal framing. A weather-resistive barrier * is recommended
Download HARDIPLANK Installation Instructions

Information
Domain:
Source:
Link to this page:
Documents from same domain

Section 504: Clothes Dryer Exhaust: 504.1 Installation.
www.structuretech1.comSection 504: Clothes Dryer Exhaust: 504.1 Installation. Clothes dryers shall be exhausted in accordance with the manufacturer’s instructions.

HARDIPLANK Installation Instructions
www.structuretech1.comMinimum overlap for Both Face and Blind Nailing min. 1 1/4” overlap weather-resistive barrier * nominal 2” x 2” wood furring 1” - 2” flashing
Early History of Attic Ventilation - Structure Tech Home ...
www.structuretech1.com1 Early History of Attic Ventilation William B. Rose Research Architect Building Research Council-School of Architecture University of Illinois at Urbana-Champaign

Table 501.3.3(2) Procedure to Determine Makeup Air ...
www.structuretech1.com16 Table 501.3.3(2) Procedure to Determine Makeup Air Quantity for Exhaust Equipment in Dwellings (Refer to Item 5 in Section 501.3.3 to determine applicability of this table)
HARDIPLANK Installation Instructions
www.structuretech1.com†For application over foam insulation, the length of the specified fastener ... FAILURE TO ADHERE TO WARNINGS, MSDS, AND INSTALLATION INSTRUCTIONS MAY LEAD TO SERIOUS PERSONAL INJURY. ... These documents should also be consulted for additional information concerning the suitability of this product for specific applications. JH91513SL 06/01
Related documents

COLOUR CHART - Roof
www.roof.co.nzmanagement system, ensuring consistency and reliability. For peace of mind, insist on authentic ... refer to the New Zealand Metal Roof and Wall Cladding Code of Practice, available from metalroofing.org.nz. For installation, ... All standard* colours in the COLORSTEEL ...

CHAPTER 8 CONSTRUCTION DETAILS - Progressive Materials
pmsilicone.com• Sheet-metal vents • Sheet-metal pitch pans • Through-wall flashings • Skylight components and flashings • Smoke hatch components and flashings • Expansion joints and related components • Wood blocking and attachment • Pipe or conduit supports • Crickets and saddles • Siding or cladding • Chimney caps • Wall cladding
Axon Cladding Installation Guide
static-content-prod.jameshardie-digital.com.authe front of the wall studs and directly behind the external cladding can cause installation issues and is thus not recommended. Flashing All wall openings, penetrations, intersections, connections, window sills, heads and jambs must be flashed prior to cladding installation. Accessories Some Scyon™ Axon™ cladding accessories may

Inspecting New Stucco and Lath Installations for Code ...
stuccoinstitute.comtural panel, the whole wall becomes the framing member. We don’t require roofing contractors to lengthen their nails and only attach the shingles into the top truss chords. The roof dry-in essentially serves the same purpose as the wall dry-in when the finish is paint in stead of a colored cement finish coat. Remember, this application standard

DuPont Weather Barrier Commercial Installation Guidelines
sweets.construction.comexterior walls shall provide the building with a weather resistant exterior wall envelope. The exterior wall envelope shall include flashing, as described in Section 1405.3. DuPont™ Tyvek® Weatherization System products have been tested to the following standards. • ASTM E ®331 Standard Test Method for Water Penetration of Exterior Windows,

INSTALLATION INSTRUCTIONS
versettastone.comSet a standard Flat Panel into the Starter Strip on the adjacent wall. Slide the Universal Corner to extend past the wall edge and slide the standard Flat Panel to intersect with the Universal Corner. The standard Flat Panel side tongue will need to be removed. The Flat Panel can then tightly seat against the back of the Universal Corner.

Curtain Wall Systems - Kawneer
www.kawneer.comcurtain wall systems have been designed and engineered to meet these demands and more. Our curtain wall systems have been tested and assessed in accordance with the relevant BS EN and Centre for Window and Cladding Technology (CWCT) Curtain Wall Standards. Curtain Wall Design Considerations Please note this is for guidance only 1.
Valuation of properties in multi-storey, multi-occupancy ...
www.rics.org∫ metal composite material (MCM) ∫ metal sheet panels ∫ rendered external wall insulation system ∫ plastic ∫ tiling systems and ∫ timber. Note: this list of cladding types is as defined by the UK government in Building Safety Programme: estimates of EWS1 requirements on residential buildings in England.