
INNOVATIVE. ADAPTABLE. ENERGY EFFICIENT.
Innovative • Adaptable • Energy Efficient NBS insulated metal panels embody attractive styling and cutting edge energy efficiency. Designed with the latest scientific
Download INNOVATIVE. ADAPTABLE. ENERGY EFFICIENT.

Information
Domain:
Source:
Link to this page:
Documents from same domain
ACCESSORIES TABLE OF CONTENTS - Nucor …
www.nucorbuildingsystems.com8.0.1 ACCESSORIES TABLE OF CONTENTS Framed Opening Features.....3
THROUGH-FASTENED ROOF/WALL PANEL …
www.nucorbuildingsystems.com6.0.1 THROUGH-FASTENED ROOF/WALL PANEL SYSTEMS TABLE OF CONTENTS Nucor Roof and Wall Sheeting Perspective.....2
NUCOR CFR™ STANDING SEAM ROOF SYSTEM …
www.nucorbuildingsystems.com5.0.1 NUCOR CFR™ STANDING SEAM ROOF SYSTEM TABLE OF CONTENTS Nucor CFR™ Standing Seam Roof System Table of Contents ..... 1 Nucor CFR™ Trapezoidal Rib Standing Seam Roof System ..... 2

SECONDARY FRAMING TABLE OF CONTENTS - …
www.nucorbuildingsystems.com4.3.1 SECONDARY FRAMING TABLE OF CONTENTS Secondary Framing.....2

TABLE OF CONTENTS - Nucor Building Systems
www.nucorbuildingsystems.com7.2.1 TABLE OF CONTENTS Canopy Information and Specifications.....3 Standard Color Definition for Canopies.....4

4.5 - Nucor Building Systems
www.nucorbuildingsystems.com4.5.1 TABLE OF CONTENTS General Mezzanine Information and Specifications ..... 2 SM0010PE – Mezzanine Plan Information ..... 3

BRACING SYSTEM TABLE OF CONTENTS - Nucor …
www.nucorbuildingsystems.com4.4.1 BRACING SYSTEM TABLE OF CONTENTS Bracing Information.....2

GENERAL FRAME INFORMATION TABLE OF …
www.nucorbuildingsystems.com4.1.1 GENERAL FRAME INFORMATION TABLE OF CONTENTS General Frame Information.....2

TABLE OF CONTENTS - Nucor Building Systems
www.nucorbuildingsystems.comlast revision date: 02/16/15 by: ak chk: egb detail name if applicable af0010.dwg 11.3.2 cable and rod bracing details af0010 – rod bracing

NUCOR VR 16 II™ STANDING SEAM ROOF SYSTEM …
www.nucorbuildingsystems.com5.5.1 NUCOR VR 16 II™ STANDING SEAM ROOF SYSTEM TABLE OF CONTENTS Nucor VR16 II™ Vertical Rib Standing Seam Roof System .....2
Related documents

780 CMR: STATE BOARD OF BUILDING …
www.mass.gov780 cmr: state board of building regulations and standards 780 cmr: massachusetts amendments to the international building code 2009 chapter 1: scope and administration section 101 general

TABLE OF CONTENTS - ecodes.biz
www.ecodes.biztable of contents chapter 1 scope and administration. . . . 1 part 1—scope and application . . . . . . . . . . . . 1 section 101 general ...

ADD-COAT-021 Specialty additives and solvents for …
www.eastman.comMarket segments 4 Architectural Coatings intended for on-site application to interior or exterior surfaces of residential, commercial, or institutional buildings with primary

Through-penetration Firestop Systems
fcia.orgThis category covers firestop systems, which are specific constructions consisting of a wall or floor assembly, a penetrating item passing through an opening in the wall or floor assembly, and the materials designed to prevent the spread of fire through the openings.

standing seam - Metal Buildings, Steel Buildings
www.americanbuildings.comstanding seam 360 Panel Specifications SS360-Rev. 04/09, American Buildings Company FM 00091 24" CROSS SECTION 2" 1" 3" PANEL PROFILE Designated Steel Base Total Panel Gage Yield Metal Thick.
Insulation Systems Catalog - Roofing, Insulation, …
www2.owenscorning.comINSULATION SYSTEMS FOR COMMERCIAL BUILDINGS PAGE 1 PRODUCT OVERVIEW Page 2 FIBERGLAS™ INSULATION ECOTOUCH® THERMAL BATT INSULATION Flexible fiberglass insulation batts for a …

SUPERSEDED BY: BUILDINGS BULLETIN 2014-017, …
www.nyc.govNYC Buildings Department 280 Broadway, New York, NY 10007 Thomas Fariello, RA, Acting Commissioner Buildings Bulletin 2014-009 Page 1 of 5
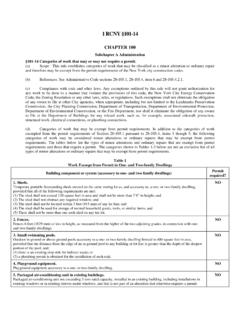
1 RCNY §101-15 - City of New York
www.nyc.gov1 RCNY §101-14 . CHAPTER 100 . Subchapter A Administration §101-14 Categories of work that may or may not require a permit. (a) Scope. This rule establishes categories of work that may be classified as a minor alteration or ordinary repair
Construction Materials Price Indices
www.statssa.gov.zaSTATISTICS SOUTH AFRICA 3 P0151.1 Construction Materials Price Indices, March 2018 KEY FINDINGS: CONTRACT PRICE ADJUSTMENT PROVISIONS (CPAP) In March 2018, month-on-month percentage changes in the CPAP work group indices ranged from …