
KITCHEN CABINET Installation Guide
1. Take inventory of the cabinets as per the plan or order. 2. Find the high spot in the floor using a level as shown below. 3. Measure up the wall 34 ½ above the high spot and draw a level line anywhere that base cabinets will be installed. (This means that this line will measure greater than 34 ½ above the floor in most places along the wall.)
Download KITCHEN CABINET Installation Guide

Information
Domain:
Source:
Link to this page:
Documents from same domain
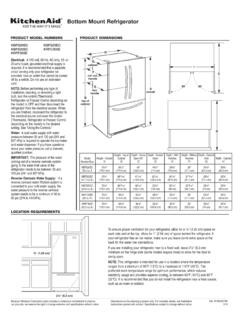
Bottom Mount Refrigerator
images.thdstatic.comDimensions are for planning purposes only. For complete details, see Installation Instructions packed with product. Specifications subject to change without notice. Ref. W10635370B 2/15 2¹⁄₂" (6.3 cm) ¹⁄₂" (1.25 cm) To ensure proper ventilation for your refrigerator, allow for a ¹⁄₂" (1.25 cm) space on each side and at the top.
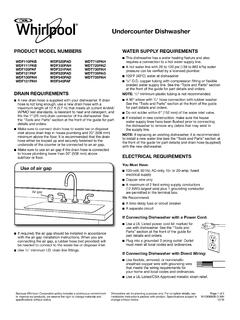
Undercounter Dishwasher
images.thdstatic.comsupply line. NOTE: If replacing an existing dishwasher, it is recommended to install a new water line (see the “Tools and Parts” section at the front of the guide for part details) and drain hose (supplied) with the new dishwasher. ELECTRICAL REQUIREMENTS You Must Have: 120-volt, 60 Hz, AC-only, 15- or 20-amp, fused electrical supply

LAUNDRY ACCESSORY GUIDE
images.thdstatic.comLAUNDRY ACCESSORY GUIDE. This quick reference guide to laundry accessories will help to make sure you have what . you need for a successful installation in just 3 easy steps. ... If your home was built before 1996 and has only a 3-wire connection, purchase a 3-prong dryer power cord. LG recommends a 4-wire connection and a 4-prong dryer power cord.

Unfinished Cabinetry orders deliver to the store within 3 ...
images.thdstatic.comTake in-stock cabinets home today or order through Express Options®. Express Options orders deliver to the store within 3 weeks; see an Associate or the Special Services Desk to place your order.* Most products are available when ordered through Express Options. In-Stock selection varies by store. Product Selection Unfinished

Electric Tankless Water heaters
images.thdstatic.comYour new electric tankless water heater features advanced water flow rate and temperature sensors designed to modulate power to the heating elements to maintain a user-selected output water temperature between 80°F (27°C) and 140°F (60°C) (subject to incoming water temperature and power of the selected heaters). ...
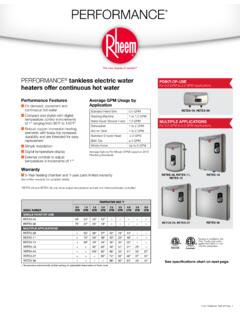
PERFORMANCE tankless electric water heaters offer ...
images.thdstatic.comPERFORMANCE™ tankless electric water heaters RHEEM PART NUMBER GPM RATING OF INSERTS PROVIDED CONNECTION SIZE RTE10001A 1.0, 1.5, 2.0 1/2" NPT RTE10001B 2.0, 3.0, 4.0, 5.0 3/4" NPT Optional Inline Flow Regulator • Enhanced outlet temperature control • Install on the outlet side of the heater • Limit maximum volume to the specified flow

PRODUCT GUIDE Interior & Exterior Doors (JPG013)
images.thdstatic.comInformation for Replacement weatherstrip Product Identification Weatherstrip Location Weatherstrip Type Color Amount Needed 1. Determine amount needed by measuring each piece to be replaced. Note the location on the door of each type of weatherstrip. 2. For each type of weatherstrip, add all measurements, then add an additional 10%. 3.

Heavy Electric Utility Heater Model: EG7500DGP “USER’S ...
images.thdstatic.com“USER’S MANUAL AND OPERATING INSTRUCTIONS” MODEL: Before the first use of this heater, please read this USER’S MANUAL very carefully. This USER’S MANUAL has been designed to instruct you as to the proper manner in which to assemble, maintain, store, and most importantly, how to operate the heater in a safe and efficient manner.
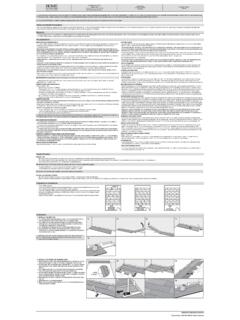
CONCRETE SUBFLOOR REQUIREMENTS NEW …
images.thdstatic.comApproved subfloors include concrete, plywood, OSB, particleboard, chipboard, hardwood (solid, engineered, parquet), tile (ceramic, terrazzo, stone, asbestos, peel and stick), non-cushion sheet vinyl, metal, VCT, DRIcore. Adhered and sound vinyl sheet goods, linoleum and resilient (VCT) tiles: Old vinyl and linoleum tiles or sheet goods normally ...
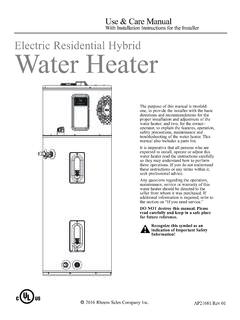
Electric Residential Hybrid Water Heater
images.thdstatic.comElectric Residential Hybrid Water Heater The purpose of this manual is twofold: one, to provide the installer with the basic directions and recommendations for the proper installation and adjustment of the water heater; and two, for the owner– operator, to explain the features, operation, safety precautions, maintenance and
Related documents

Base Cabinets
shenandoahcabinetry.comBase Cabinets with Accessories BASE CABINETS 107 Designer Resources: resources.shenandoahcabinetry.com Shenandoah Cabinetry Specification Guide Base cabinets with accessories are 341⁄ 2″ high by 24″ deep and range from 12″ to 48″ wide. Single door Base cabinets with accessories are hinged left and can be reversed in the field.

Base Cabinets - American Woodmark
woodmarkcabinetry.comBASE CABINETS 113 Base Cabinets with Accessories Base cabinets with accessories are 341⁄ 2″ high by 24″ deep and range from 12″ to 48″ wide. Single door Base cabinets with accessories are hinged left and can be reversed in the field. Inset Toe Kick construction requires BTK8 matching toe kick - must be ordered separately. B12 FWT B15 ...

SPECIFICATION GUIDE - Semi Custom Kitchen Cabinets
www.diamondcabinets.comSINK BASE SBC_ _ L OR R SPEC GUIDE PAGE 114 When space is at a premium or when your customer desires a second sink, look to the new Blind Corner Sink Base cabinet for the maximum in corner efficiency. With a considerably larger opening than traditional blind corner cabinets, accessibility is no longer a problem.
Lab Chemical Storage Guide - Harvard University
www.ehs.harvard.eduVent Corrosive/Acid storage cabinets, if feasible. Avoid placing in unvented metal cabinet unless designed for corrosive/acid storage. Use a secondary containment bin to separate from acids if stored in same cabinet. Vent Corrosive/Acid storage cabinets, if feasible. This guide does not apply to the storage of hazardous waste or gases under ...

INSTALLATION GUIDE - IKEA
www.ikea.comBase Cabinets 32 1/16" to bottom of suspension rail or 34¼" to top. 30" wall cabinets 82 1/16" to bottom of suspension rail or 84¼" to top. 40" wall cabinets 92 1/16" to bottom of suspension rail or 94¼" to top. Must have ½" in clearance above wall cabinet suspension rail to enable installation, cabinets must be lifted onto rail.

SEKTION Kitchen cabinets - IKEA
www.ikea.comGOOD TO KNOW 6. Make recycling fast and easy with HÅLLBAR lids and bins that you can combine in different ways depending on your needs. You can place them at the bottom of cabinets or in a shallow