Mechanical Engineering Drawing
–Usually, a drawing represents something that exists just at conceptual level ... of the geometric features and to position the features one with respect to another • The parallel projection principle and the alignment of the features is used in the representation .
Download Mechanical Engineering Drawing

Information
Domain:
Source:
Link to this page:
Documents from same domain

Introduction to Oracle WebLogic - Concordia …
users.encs.concordia.caIntroduction to Oracle WebLogic Presented by: FatnaBelqasmi, PhD, Researcher at Ericsson. Agenda • Overview • Download and installation • A concrete scenario using the real product • Hints for the project • Oracle WebLogic Web Server • Oracle Workshop for WebLogic Overview. Oracle WebLogicWeb Server

Material Handling - Concordia University
users.encs.concordia.caMaterial Handling Definitions Material handling is the combination of art and science of: moving storing protecting controlling the material Material handling means providing the right amount of the right material in the right condition
Project Report for COEN6511: ASIC Design
users.encs.concordia.ca2 Logic design for 4-bit comparator 2.1 logic design procedure Magnitude comparator is a combinational circuit that compares to numbers and determines their relative magnitude.
Mechanical Engineering Drawing - Concordia University
users.encs.concordia.caMECH 211, Mechanical Engineering Drawing ... Introduction to graphic language and design — means and techniques. The third and the first angle projections. Orthographic projection of points, lines, planes and solids. Principal and auxiliary views. Views in a given direction.
www.iop.org/journals/physed Gas turbine technology
users.encs.concordia.caRolls-Royce plc, Ansty, Coventry CV7 9JR, UK E-mail: peter.spittle@rolls-royce.com Abstract Gas turbine engines power most commercial flights operating today. Yet many people are ignorant of the cutting-edge technologies used in the creation and operation of …
THREAD CUTTING & FORMING - Concordia University
users.encs.concordia.caTHREAD CUTTING & FORMING Threading, Thread Cutting and Thread Rolling: Machining Threads on External Diameters (shafts) ... - Blank material has Narrow tolerances for rolling. Only EXTERNAL THREADS can be ROLLED. USING OF FLAT DIES-The blank is rolled between two dies ... -Only external threads can be rolled-Only soft materials < HRC 37 can be ...
lecture 10 fracture students-2018.ppt - Concordia University

users.encs.concordia.caDr. M. Medraj Mech. Eng. Dept. – Concordia University MSE 521 Lecture 11/13 Cyclic Stresses • Range of stresses ( r) is the difference between max and min: r max min • Stress amplitude, a: 2 2 max min r
Fabrication, Layout and Design Rules
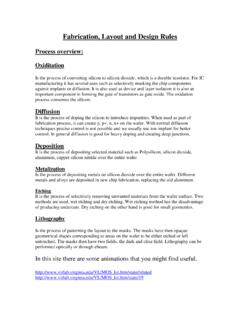
users.encs.concordia.caIt is the process of depositing selected material such as Polysilicon, silicon dioxide, aluminum, cupper silicon nitride over the entire wafer Metalization Is the process of depositing metals on silicon dioxide over the entire wafer. Different metals and alloys are deposited in new chip fabrication, replacing the old aluminum.
Material Handling - users.encs.concordia.ca
users.encs.concordia.caWrapping Stretch wrapping Shrink wrapping Unit load design Pallet Skids Stretch wrapping Shrink wrapping.

Tolerancing in ISO
users.encs.concordia.ca0.500 is the lower limit hole 0.496 is the upper limit shaft ... • Non-permanent fasteners – bolts and screws • Features, representation, assembly representation and note ... • Nominal size – in mm • Pitch size – in mm • General purpose tolerance – a tolerance ...
Related documents

Floorplanner Floorplanner Drawing Manual
cdn.floorplanner.comFeatures - Property Menus Open advanced Property Menu Remove element Enter name or choose from pull down menu Adjust texture and color Copy element Rotate element Rotation doors / windows Mirror element ... each floor you can upload a different drawing. (jpg-, png- …

Drawing the Face WORKSHEET
www.thebutchershop.com.auFacial Features - The face is the feature which best distinguishes a person. It’s features - the eyes, nose, mouth and ears - are where we see individuality in people. If we understand the basic components of these features drawing them will become easier and your drawings and paintings will only be better. Helix Lobule Tragus Philtrum Lower Lip

Drawing, Drafting, & Modeling Standards and Practices ...
forums.autodesk.comMay 13, 2010 · Tangent edges may be turned on if it adds an improved level of clarity to the drawing. Hidden features of a part should be described through the use of other views, or cross sections to provide clarity. At least one orthographic view shall be labeled, typically the “TOP”, or “FRONT” view. If other
Fundamentals Engineering Drawing Practices
ndiastorage.blob.core.usgovcloudapi.netdrawing incorporated at one time shall be identified by the same revision letter if the revision letter is assigned at the time the changes are ... The measurement system in which the part, item, or any of its features is designed shall be used in the documentation for that part, item or feature. 22. Drawing Titles
BASIC ENGINEERING DRAWING
wikieducator.orgcommunication (technical/engineering drawing) may prove irreplaceably useful. Drawing (just like photography) is one of the basic forms of visual communication. Drawing is used to record objects and actions of everyday life in an easily recognizable manner. There are two major types of drawings: artistic drawings and technical drawings.

10. THERM DRAWING TIPS - Windows and Daylighting
windows.lbl.gov10.1. Drawing Tips 10. THERM DRAWING TIPS 10-4 JULY 2000 THERM 2.1 NFRC Simulation Manual 10.1.4. DXF Files -- AutoConvert For Autoconvert to work the DXF file needs to be created with closed polylines and curves. A polyline is a shape created in a CAD program made up of joined line segments and curves.

Face Mapping & Proportion Facial Features Drawing Guide
www.uek12.orgFacial Features Drawing Guide. ytstudio In Art . HEAD MAP l. Draw a circle, add an arc to make it look like an upside down ew - black lines 2. Divide the egg in half vertically and horizontally- blue lines 3. Divide the bottome poftion in half horizontally- green line 4. Make a …