Module 1 - Drawing Set Organization

3D Representations (isometrics, perspectives, photographs) The use of sheet type designators does not preclude combining different types of drawings on the same sheet for ... drawing are expected. A dash always follows the sheet sequence number to separate it from the numbering for
Download Module 1 - Drawing Set Organization

Information
Domain:
Source:
Link to this page:
Documents from same domain
Module 1 - Drawing Set Organization

www.nationalcadstandard.orgA A N N N Level 2 Discipline Designator A Discipline Character A Modifier Character A = alphabetical character N = numerical character follows the Level 1 discipline designator; a dash is not used when

V6 Webinar Series - National CAD Standard
www.nationalcadstandard.orgV6 Webinar Series February 2017 . CAD Layers: Why Do We Need Them? ©2017 National Institute of Building Sciences United States National CAD Standard®

1.0 Layer Name Format - National CAD Standard
www.nationalcadstandard.orgA typical layer name showing the required data fields only. Note that only the mandatory discipline character is shown, creating a Level 1 Discipline Designator.

1.0 Layer Name Format - United States National …
www.nationalcadstandard.orgA typical layer name showing one optional Minor Group fi d : e l A - W A L L - F U L L A typical layer name showing two optional Minor Group fields: A - W A L L - F U L L-T E X T

Module 5 - Terms and Abbreviations - National …
www.nationalcadstandard.orgThe Terms and Abbreviations Module establishes guidelines for consistent terminology used in the construction industry. Consistent terms ensure clear and concise communication among the architect, owner, contractor, and consultants. The purpose of this Module is to provide a standard for construction document terms and
Module 6 - Symbols - National CAD Standard

www.nationalcadstandard.org01 00 00-009 TEXT dollar (USD) 010000-009-TEXT USD 01 00 00-010 TEXT equals, equal to 010000-010-TEXT EQS EQ TO 01 00 00-011 TEXT foot, feet 010000-011-TEXT FOOT
Module 6 - Symbols - United States National CAD …

www.nationalcadstandard.org01 42 00 fire resistive rated line, 1 hour; fine line, 2.5 mm (3/32") diamond, 14 mm (9/16") repeat L 01 42 00 fire resistive rated line, 2 hour; fine line,

Module 4 - Drafting Conventions - National CAD …
www.nationalcadstandard.orgUDS Figure 4.4.1-2 Mock-up of a detail sheet. 4.4.1.1Mock-Up Guidelines The following items should be considered in preparing a mock-up drawing set: Establish minimum standard sheet size from largest unbroken plan footprint, elevation, or section.

Module 5 - Terms and Abbreviations - National …
www.nationalcadstandard.orgSymbols that contain letters are not abbreviations. Guidelines Do not abbreviate words of five letters or fewer, except in schedules. A schedule column heading may need an
United States National CAD Standard V6
www.nationalcadstandard.org•It is a guide to what is required by todays Computer Aided Design software tools to create the necessary documentation for construction. •It includes: Layering standards, symbols, line styles, document formatting, abbreviations, and everything needed to present your design in an easy to understand standard for construction. 4
Related documents

GettingStartedwithRevit Architecture
www-classes.usc.eduDrawing Area The drawing area of the Revit Ar chitecture window displays views (and sheets and schedules) of the current project. By default, each time you open a view in a project, the view displays in the drawing area on top of other open views. You can use commands on the Window menu to arrange the project views. Communication Center

Chapter 6: Analysis of Structures - Purdue University
engineering.purdue.eduThe most elementary 3D space truss structure is the tetrahedron. The members are connected with ball-and -socket joints. Simple space trusses can be obtained by adding 3 elements at a time to 3 existing joints and joining all the new members at a point. Note : For a 3D determinate truss: 3n = m+r
Tutorials - Autodesk
images.autodesk.comContents Chapter 1 Welcome to the AutoCAD Civil 3D Tutorials . . . . . . . . . . . . 1 Getting More Information . . . . . . . . . . . . . . . . . . . . . . . . . 2
AutoCAD Civil 3D Tutorial: Importing Survey Points
courses.washington.eduCEE 317 GeoSurveying AutoCAD Civil 3D Tutorial: Importing Survey Points This tutorial guides you through the basic steps required to (1) import survey data into AutoCAD and build a surface, (2) explore representations of a surface, and (3) generate a profile of your surface.
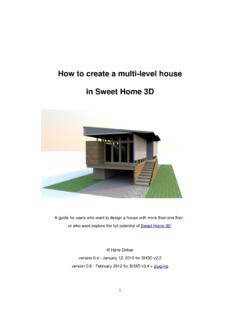
How to create a multi-level house in Sweet Home 3D
www.sweethome3d.comDrawing the general floor plan First we start by drawing the basic floor plan. I call it “L0” (as in: layer zero) and use it as a reference file, I draw all the walls in it, the outline for terraces and/or patios and everything else that I will need. ... When you make a photo (3D view → Create photo...) the two highest quality settings ...
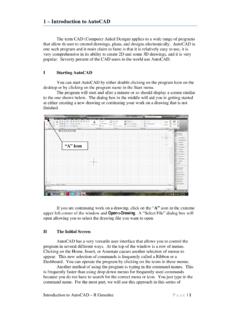
1 – Introduction to AutoCAD
www.unm.eduWe can complete the drawing by drawing a circle. The center of the circle is two units vertically above the beginning point where we started the drawing. The coordinates for the center of the circle are 3.5,8. The circle has a diameter of 2.0. circle Specify center point for circle or [3P/2P/Ttr]: 3.5,8 Specify radius of circle or [Diameter]: d
ORBITALS and MOLECULAR REPRESENTATION
www.smallscalechemistry.colostate.eduAnd if you are drawing his by hand, the loop does not have to be an exact circle. 1s Here are some boxes for you to practice drawing ... 3d xz 3d yz 3d x2--y2 3d z2 l = 2 l = 1 l = 0 Draw the 3s orbital in the box at left. Phase Picture Grayscale Loop Diagram 3d xy 3d xz 3d yz 3d x2--y2 3d z2
Module 1 - Drawing Set Organization
www.nationalcadstandard.org3D Representations (isometrics, perspectives, photographs) The use of sheet type designators does not preclude combining different types of drawings on the same sheet for ... drawing are expected. A dash always follows the sheet sequence number to separate it from the numbering for